
Search results for "Passing" in Home Design Ideas

 Tommy Daspit Photographer
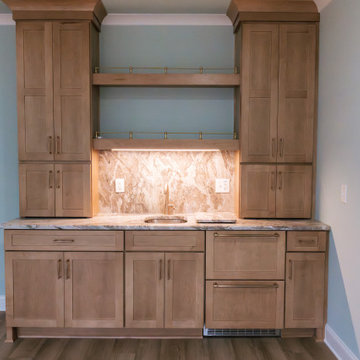
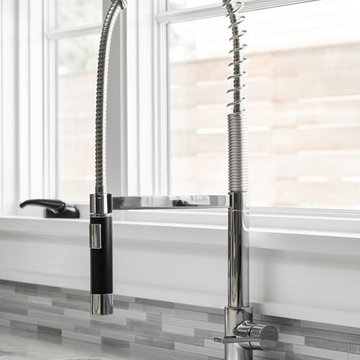
Kitchen of Farmhouse style beach house in Pass Christian Mississippi photographed for Watters Architecture by Birmingham Alabama based architectural and interiors photographer Tommy Daspit. See more of his work at http://tommydaspit.com
Find the right local pro for your project

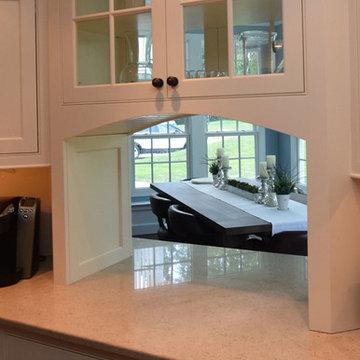
 Simpson Cabinetry
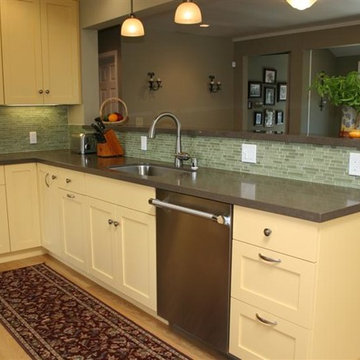
The mahogany island with raised panels creates a handsome contrast to the shaker flat white perimeter cabinets.
Example of a large classic u-shaped medium tone wood floor enclosed kitchen design in Burlington with an undermount sink, beaded inset cabinets, white cabinets, granite countertops, stainless steel appliances and an island
Example of a large classic u-shaped medium tone wood floor enclosed kitchen design in Burlington with an undermount sink, beaded inset cabinets, white cabinets, granite countertops, stainless steel appliances and an island

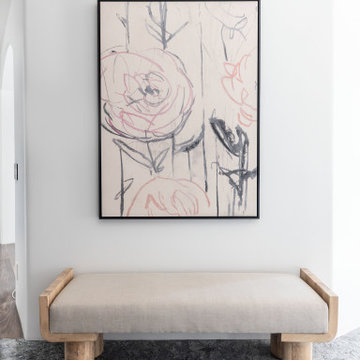
 Living with Lolo
Hall in Stagecoach Pass | Room Type: Home Furnishing, 5 Bedroom, 7 Bath, 8,472 Square Feet (includes guest house and basement; living room, dining room, master bedroom, and family room fully designed.


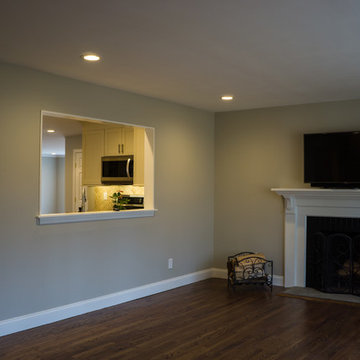
 DCBuilds
Living room - mid-sized traditional enclosed dark wood floor and brown floor living room idea in New York with beige walls, a standard fireplace, a plaster fireplace and a tv stand
 Calming Spaces Interiors, Design & Remodeling
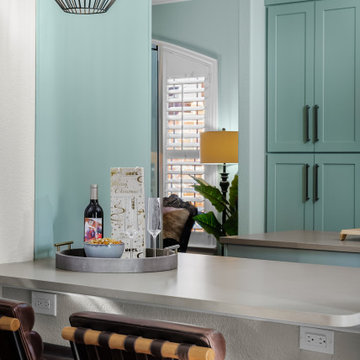
Comfortable bar seating and fun pendants were added at the pass-through to the kitchen.
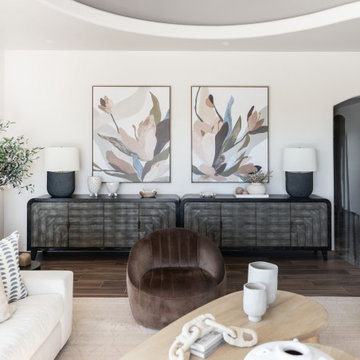
Example of a transitional living room design in Austin
Example of a transitional living room design in Austin


 Living with Lolo
Living Room in Stagecoach Pass | Room Type: Home Furnishing, 5 Bedroom, 7 Bath, 8,472 Square Feet (includes guest house and basement; living room, dining room, master bedroom, and family room fully designed.


 Tommy Daspit Photographer
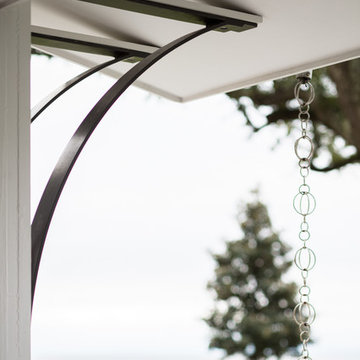
Exterior front of Farmhouse style beach house in Pass Christian Mississippi photographed for Watters Architecture by Birmingham Alabama based architectural and interiors photographer Tommy Daspit. See more of his work at http://tommydaspit.com
 Steeple Pointe Homes, LLC

Living room - mid-sized shabby-chic style open concept and formal medium tone wood floor living room idea in Milwaukee with a stone fireplace, a wall-mounted tv, beige walls and a standard fireplace

 Arani Construction
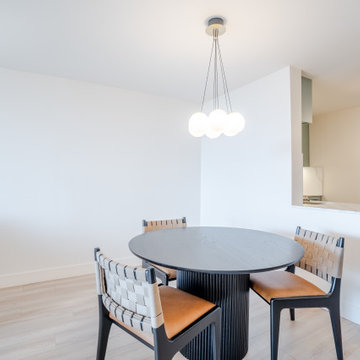
This dining area is part of a full condo renovation completed at the Capilano Building in Woodcroft, North Vancouver. As part of the redesign, interior walls were removed and the kitchen opening was widened to create a more open connection between the kitchen, dining, and living areas.
The dining space now benefits from improved natural light and a more functional layout that supports everyday living and entertaining. A modern pendant light fixture provides a soft focal point above the dining table while maintaining the minimalist aesthetic of the renovated interior.
New flooring installed throughout the unit visually connects the spaces, allowing the kitchen and living areas to flow seamlessly together. The renovation required careful planning and coordination with Woodcroft strata management and building regulations, ensuring the project was completed efficiently within the high-rise environment.
 Living with Lolo
Bedroom in Stagecoach Pass | Room Type: Home Furnishing, 5 Bedroom, 7 Bath, 8,472 Square Feet (includes guest house and basement; living room, dining room, master bedroom, and family room fully designed.
91