
Search results for "Passing" in Home Design Ideas
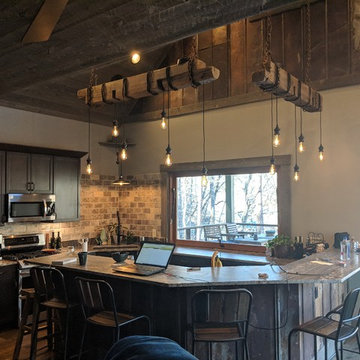

 Gilmans Kitchens and Baths
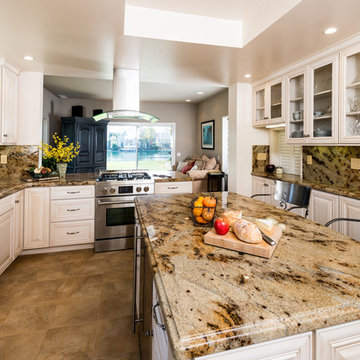
Treve Johnson Photography
Eat-in kitchen - traditional eat-in kitchen idea in San Francisco with an undermount sink, raised-panel cabinets, white cabinets, granite countertops, multicolored backsplash, stone slab backsplash and stainless steel appliances
Eat-in kitchen - traditional eat-in kitchen idea in San Francisco with an undermount sink, raised-panel cabinets, white cabinets, granite countertops, multicolored backsplash, stone slab backsplash and stainless steel appliances

Find the right local pro for your project
 Fredenhagen Remodel & Design
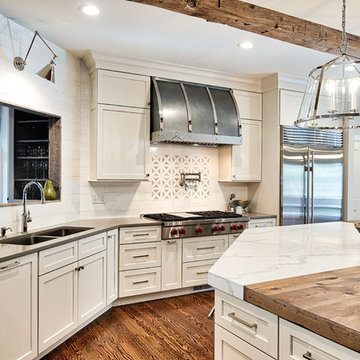
Gorgeous transitional kitchen and bar!
Large country u-shaped dark wood floor and brown floor eat-in kitchen photo in Nashville with shaker cabinets, white cabinets, an island, a double-bowl sink, marble countertops, white backsplash, subway tile backsplash and stainless steel appliances
Large country u-shaped dark wood floor and brown floor eat-in kitchen photo in Nashville with shaker cabinets, white cabinets, an island, a double-bowl sink, marble countertops, white backsplash, subway tile backsplash and stainless steel appliances

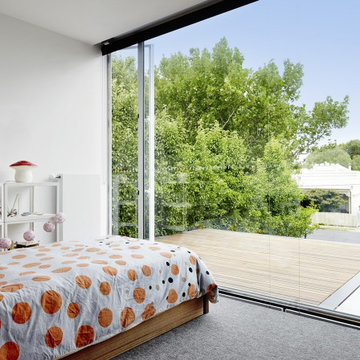




 Tommy Daspit Photographer
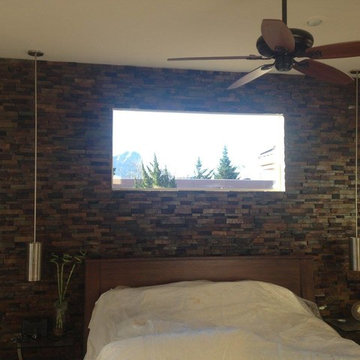
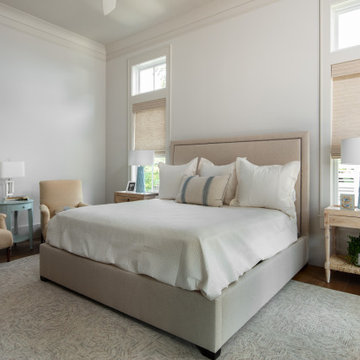
Bedroom of a single family beach home in Pass Christian Mississippi photographed for Watters Architecture by Birmingham Alabama based architectural photographer Tommy Daspit. See more of his work at http://tommydaspit.com

 Sunday Morning Kitchen and Bath
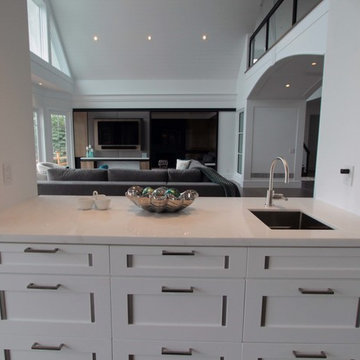
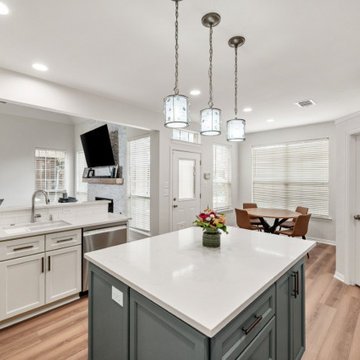
Spacious kitchen centered on a teal-base quartz island, with a lowered pass-through bar overlooking the living room’s tiled fireplace, all bathed in natural light from the adjacent breakfast area.


 CBI Remodel
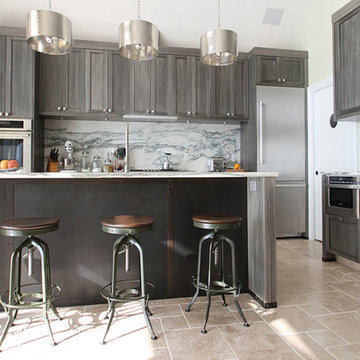
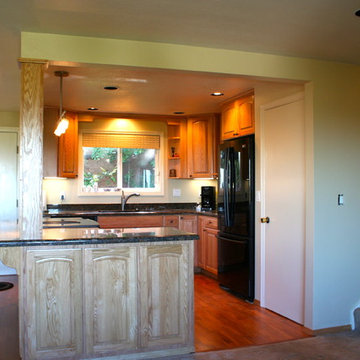
Inspiration for a transitional l-shaped medium tone wood floor enclosed kitchen remodel in Portland with medium tone wood cabinets, black appliances and no island
 Dove Mountain Homes

Inspiration for a southwestern master limestone tile bathroom remodel in Phoenix with marble countertops and a built-in vanity
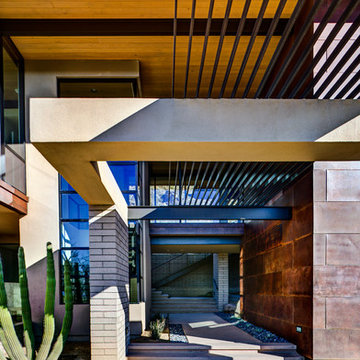
 Kevin B Howard Architects, AIA
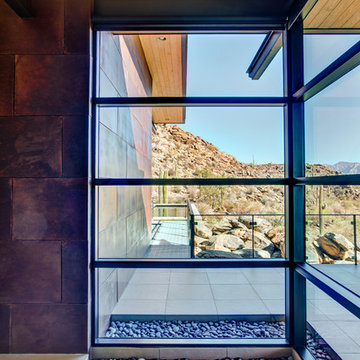
The Front Entry pulls the visitor through a canyon beneath the house.
William Lesch Photography
Inspiration for a mid-sized contemporary concrete porch remodel in Phoenix with a roof extension
Inspiration for a mid-sized contemporary concrete porch remodel in Phoenix with a roof extension

 User
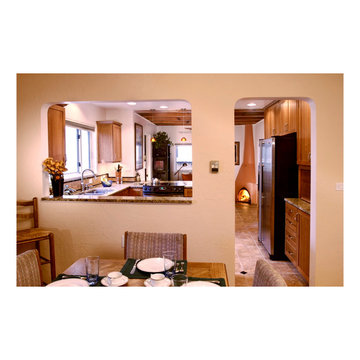
UserWe opened up the pass thru so the kitchen could be connected to what was happening in the living and dining room. we also moved the doorway over about 6" to allow the bank of cabinetry on the right
Marble Street Studio

 DK Studio
The Ranch Pass Project consisted of architectural design services for a new home of around 3,400 square feet. The design of the new house includes four bedrooms, one office, a living room, dining room, kitchen, scullery, laundry/mud room, upstairs children’s playroom and a three-car garage, including the design of built-in cabinets throughout. The design style is traditional with Northeast turn-of-the-century architectural elements and a white brick exterior. Design challenges encountered with this project included working with a flood plain encroachment in the property as well as situating the house appropriately in relation to the street and everyday use of the site. The design solution was to site the home to the east of the property, to allow easy vehicle access, views of the site and minimal tree disturbance while accommodating the flood plain accordingly.
90