
Search results for "Passion" in Home Design Ideas

 Jon Allen Fine Metal Art
Red Ribbon Dancer Contemporary Metal Art Sculpture
A red ribbon pirouettes around a central support in this freestanding contemporary metal art sculpture, an airy abstract composition that seems to float in space. The graceful spiral of the metal ribbon, which twists and tapers elegantly, is in contrast to its bold color, a deep scarlet that suggests passion and exuberance.
Dimensions:
- Approximately 76"H x 16"L x 12"D including the 14" artistically textured wooden base.
- Ready to secure to a patio, deck or garden stone with the included pre-drilled mounting plate for easy installation.(Screws not included)
Color: Brilliant Red Jewel Tones with Black Finial
Please note: custom pieces are available for your size and color specifications.

 Techo-Bloc
, North America’s leading manufacturer of innovative concrete paving products, believes in style with substance making R&D both a core competency and a passionate pursuit. To that end, we build production facilities of the highest caliber and equip them with the latest technology including our own inventions. We ensure the landscape and masonry products we design and produce are functional, durable, and astonishingly beautiful. Find everything you’ll need to design your outdoor space at www.techo-bloc.com or call 1.877.832.4625.

 Paul Lafrance Design
This deck with a nautical-themed touch perfectly captures the homeowners' passion for boating and sailing. Designed and built by Paul Lafrance Design.
Find the right local pro for your project

 Altura Architects
This mountain modern cabin outside of Asheville serves as a simple retreat for our clients. They are passionate about fly-fishing, so when they found property with a designated trout stream, it was a natural fit. We developed a design that allows them to experience both views and sounds of the creek and a relaxed style for the cabin - a counterpoint to their full-time residence.

 HDR Remodeling Inc.
 specializes in classic East Bay homes. Whole-house remodels, kitchen and bathroom remodeling, garage and basement conversions are our specialties. Our start-to-finish process -- from design concept to permit-ready plans to production -- will guide you along the way to make sure your project is completed on time and on budget and take the uncertainty and stress out of remodeling your home. Our philosophy -- and passion -- is to help our clients make their remodeling dreams come true.

 Carter & Company
The Historic Home lies at the heart of Michael Carter’s passion for interior design. Well versed in the academics of period architecture and antiques, Carter continues to be called on to bring fresh and inspiring ideas to historic properties that are undergoing restoration or redecoration. It is never the goal to have these homes feel like museums. Instead, Carter & Company strives to blend the function of contemporary life with design ideas that are appropriate – they respect the past in a way that is stylish, timeless and elegant.

 Dresner Design | Chicago Custom Kitchens Cabinets
The project is located in the heart of Chicago’s Lincoln Park neighborhood. The client’s a young family and the husband is a very passionate cook. The kitchen was a gut renovation. The all white kitchen mixes modern and traditional elements with an oversized island, storage all the way around, a buffet, open shelving, a butler’s pantry and appliances that steal the show.

 Thinkterior LLC
THEME The overall theme for this
space is a functional, family friendly
escape where time spent together
or alone is comfortable and exciting.
The integration of the work space,
clubhouse and family entertainment
area creates an environment that
brings the whole family together in
projects, recreation and relaxation.
Each element works harmoniously
together blending the creative and
functional into the perfect family
escape.
FOCUS The two-story clubhouse is
the focal point of the large space and
physically separates but blends the two
distinct rooms. The clubhouse has an
upper level loft overlooking the main
room and a lower enclosed space with
windows looking out into the playroom
and work room. There was a financial
focus for this creative space and the
use of many Ikea products helped to
keep the fabrication and build costs
within budget.
STORAGE Storage is abundant for this
family on the walls, in the cabinets and
even in the floor. The massive built in
cabinets are home to the television
and gaming consoles and the custom
designed peg walls create additional
shelving that can be continually
transformed to accommodate new or
shifting passions. The raised floor is
the base for the clubhouse and fort
but when pulled up, the flush mounted
floor pieces reveal large open storage
perfect for toys to be brushed into
hiding.
GROWTH The entire space is designed
to be fun and you never outgrow
fun. The clubhouse and loft will be a
focus for these boys for years and the
media area will draw the family to
this space whether they are watching
their favorite animated movie or
newest adventure series. The adjoining
workroom provides the perfect arts and
crafts area with moving storage table
and will be well suited for homework
and science fair projects.
SAFETY The desire to climb, jump,
run, and swing is encouraged in this
great space and the attention to detail
ensures that they will be safe. From
the strong cargo netting enclosing
the upper level of the clubhouse to
the added care taken with the lumber
to ensure a soft clean feel without
splintering and the extra wide borders
in the flush mounted floor storage, this
space is designed to provide this family
with a fun and safe space.

 FATHOM design company
This project was all about dynamic depth. Our client has a lot of passions and wanted her space to feel as integrated and multi-faceted as she is. The dark walls create a womb-like vibe, housing the multitude of artistic expressions and the abstract ceiling embodies our client's love of intrigue.

 SDH Studio Architecture + Design
SDH Studio - Architecture and Design
Location: Golden Beach, Florida, USA
The Architecture is conceived as an ensemble of vertical and horizontal planes that guide the user through a sequence of spatial and visual experiences. Our clients’ passion for the outdoors is embedded in the entire project. Also, the use of color is an important feature that highlights certain accents along the design.

 America's Floor Source
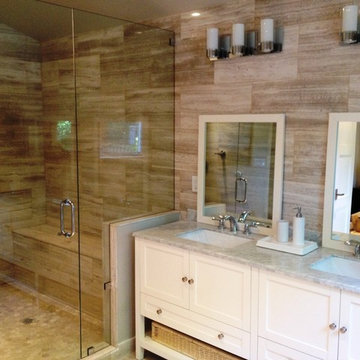
Floor: Luxe Plank - Empire Walnut 6x48 by Armstrong
Color: Flint Gray
Floor Accent: Pietra Art Pebbles by Florida Tile
Color: Black Pearl Flat
Hardwood on Walls (behind vanity): Discovery Maple 3" by Shaw
Color: Legacy
Fireplace: Soul 12x24 by Florida Tile
Color: Passion Antracite
J.E. Evans Photography

 Cleft Painting
At Cleft Painting, our passion is to enhance and transform your personal or professional spaces with gorgeous interior or exterior finishes. Much more than a “new paint job,” the Cleft experience combines meticulous preparation, restoration, expert color selection, designer finishes, and the highest standard of application – leaving you with a space that dazzles.
 SOLSTICE Planning and Architecture
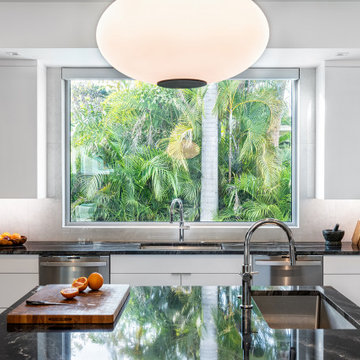
At the heart of 3Walls, the kitchen was conceived as both a social anchor and functional workspace. The homeowners passion for cooking plays a central role in the spatial organization of the house which required a layout that would support professional-level cooking and entertaining, and to do so without compromising accessibility.

 Vineyard Wine Cellars
Homeowners in Mars, Pennsylvania were looking for a timeless wine cellar that reflected the style of their home. This project is truly a quintessential, classic custom wood wine cellar that exudes elegance and sophistication. Crafted with meticulous attention to detail, the wine display racks showcase the natural beauty of the rich, warm wood. Every aspect of this classic custom wood wine cellar is a tribute to our client's passion for wine, making it an enchanting haven for both wine enthusiasts and admirers of timeless craftsmanship.

 Cerames
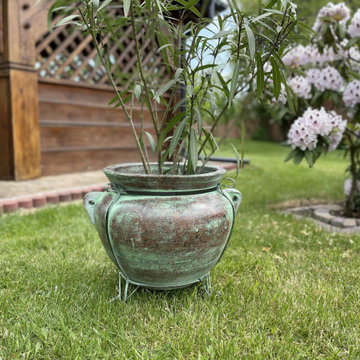
Each clay garden pot we offer is unique and handcrafted by skilled artisans. As a result, each copy has its own special feature and individual character. Unique designs are carefully created with heart and passion for the art, which makes our garden pots not only beautiful but also unique in terms of aesthetics and details.
Link: Flower pot
 Avenir Developments
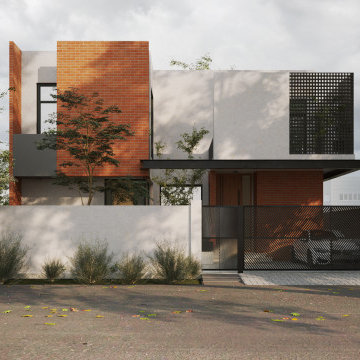
 is a premier residential architecture company in Lahore and Islamabad, Pakistan, renowned for crafting exceptional homes that seamlessly blend innovative design with functional living spaces. Our team of the best architects in Lahore and Islamabad are passionate about bringing your dream home to life, whether it's a contemporary single-family home, a luxurious apartment, or a stylish condo.

 User
The kitchen exudes the warmth and love of a home, conveying a unique and beautiful taste memory. Modern kitchen design has continuously deepened the family's emotions, making the kitchen not only a place for food processing, but also a sign of a happy and beautiful life. Owning a high-value kitchen can make you more passionate about life.
 Avenir Developments
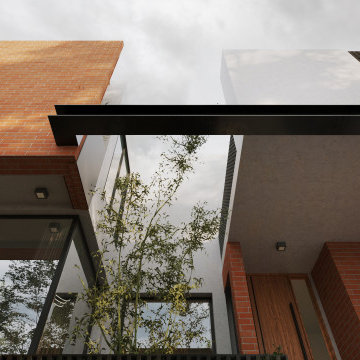
 is a premier residential architecture company in Lahore and Islamabad, Pakistan, renowned for crafting exceptional homes that seamlessly blend innovative design with functional living spaces. Our team of the best architects in Lahore and Islamabad are passionate about bringing your dream home to life, whether it's a contemporary single-family home, a luxurious apartment, or a stylish condo.
 Vineyard Wine Cellars
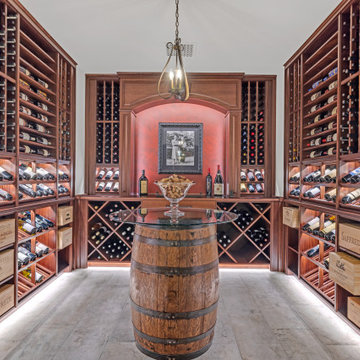
Homeowners in Mars, Pennsylvania were looking for a timeless wine cellar that reflected the style of their home. This project is truly a quintessential, classic custom wood wine cellar that exudes elegance and sophistication. Crafted with meticulous attention to detail, the wine display racks showcase the natural beauty of the rich, warm wood. Every aspect of this classic custom wood wine cellar is a tribute to our client's passion for wine, making it an enchanting haven for both wine enthusiasts and admirers of timeless craftsmanship.
160