
Search results for "Passion" in Home Design Ideas

 Interior Passions Kitchen & Bath Design
Dixie Rivera
Example of a mid-sized classic l-shaped laminate floor eat-in kitchen design in Philadelphia with a double-bowl sink, raised-panel cabinets, white cabinets, granite countertops, multicolored backsplash, stone tile backsplash, stainless steel appliances, green walls and an island
Example of a mid-sized classic l-shaped laminate floor eat-in kitchen design in Philadelphia with a double-bowl sink, raised-panel cabinets, white cabinets, granite countertops, multicolored backsplash, stone tile backsplash, stainless steel appliances, green walls and an island

 Ann Lowengart Interiors
Honing in on a shared passion for vibrant color, we painted every wall surface of the family room (including the shelves and the moulding) the client’s favorite hue: Richmond Green by Benjamin Moore. This was definitely a risk, but the saturated space feels bright and alive and is the perfect backdrop for an active young family.

 Nikki Levy Interiors
This 22' bar is a show piece like none other. Oversized and dramatic, it creates drama as the epicenter of the home. The hidden cabinet behind the agate acrylic panel is a true piece of art.
Find the right local pro for your project

 La Casa Builders Inc.
Dino Tonn Photography, Inc.
Inspiration for a large mediterranean master dark wood floor bedroom remodel in Phoenix with beige walls, a standard fireplace and a stone fireplace
Inspiration for a large mediterranean master dark wood floor bedroom remodel in Phoenix with beige walls, a standard fireplace and a stone fireplace

 Natalie Weinstein Design Associates
Mid-sized eclectic gray floor multiuse home gym photo in New York


 User
This is an organic Lime Wash done with a true lime wash product as opposed to a brick mortar or concrete that is often seen on new houses. This product can be applied as a solid coating making the surface completely white, or can be applied and "washed off" in many artistic ways, as seen here. If you hate your brick or just want something unique this is a great option!
Photo credit: Jeff Murrey

 Adrienne DeRosa
In choosing modular cooktop units over a full range, Franklin was able to keep the open galley kitchen streamlined in appearance and gain storage space to boot. The commercial grade components sport strong down draft units beneath the burners to eliminate cooking odors, which is a major consideration when designing an open concept space.
One of the highlights of the work area is the gleaming stainless backsplash that Franklin designed. "I simply had a large piece of stainless steel bent into shape and attached with industrial grade adhesive," he explains. "Big look, inexpensive price!" The integrated shelf keeps necessities close at hand for easy access during cooking.
Cooktop Units: GE Monogram (commercial)
Adrienne DeRosa Photography

 Anna Addison Photography
Photo: Anna Addison Photography © 2013 Houzz
Mountain style living room photo in New Orleans
Mountain style living room photo in New Orleans

 Shea Homes - Arizona
Inspiration for a mid-sized modern beige two-story mixed siding flat roof remodel in Phoenix

 Cottage Company of Harbor Springs
Cottage Company with Beth Singer
Bedroom beach style gender-neutral light wood floor kids' bedroom photo with white walls
Bedroom beach style gender-neutral light wood floor kids' bedroom photo with white walls
 Shea Homes - Arizona
Bedroom and mid-sized trendy girl carpeted kids' bedroom photo in Phoenix with beige walls
 Shea Homes - Arizona
Example of a huge trendy open concept porcelain tile family room design in Phoenix with beige walls and a wall-mounted tv
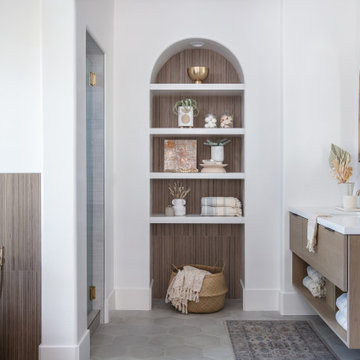
 Blythe Interiors
These first-time parents wanted to create a sanctuary in their home, a place to retreat and enjoy some self-care after a long day. They were inspired by the simplicity and natural elements found in wabi-sabi design so we took those basic elements and created a spa-like getaway.


 Natalie Weinstein Design Associates
Mid-sized eclectic indoor brick and custom-shaped hot tub photo in New York

 Theo and Isabella Design Group
Photos by Lori Hamilton
Enclosed dining room - traditional medium tone wood floor enclosed dining room idea in Boston with green walls and no fireplace
Enclosed dining room - traditional medium tone wood floor enclosed dining room idea in Boston with green walls and no fireplace

 Beige and Bleu Design Studio
Example of a mid-sized eclectic gender-neutral medium tone wood floor and multicolored floor playroom design in Boston with gray walls
 Beige and Bleu Design Studio
Living room - mid-sized eclectic open concept medium tone wood floor and multicolored floor living room idea in Boston with gray walls and a wall-mounted tv

81