
Search results for "Patches" in Home Design Ideas


 Bright Nest Renovations LLC
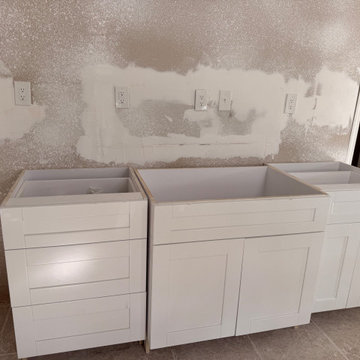
Kitchen in progress — white shaker base cabinets set in place with a farmhouse sink cabinet in the center, against a patched drywall wall with outlets, before counters are installed, Kissimmee, FL. Bright Nest Renovations LLC.
Find the right local pro for your project

 D Wood Construction
library was patched and repainted to keep with the color scheme in the rest of the house. Light grey walls and white window and door trim.
Inspiration for a mid-sized freestanding desk light wood floor study room remodel in Toronto with gray walls and no fireplace
Inspiration for a mid-sized freestanding desk light wood floor study room remodel in Toronto with gray walls and no fireplace
 The Whiskey Porch
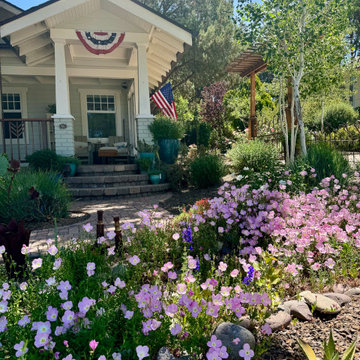
The entrance portico is at the top of three curved steps, framed by the original posts and pillars, and the mexican evening primrose and delphinium patch.
 Osborn Studio +
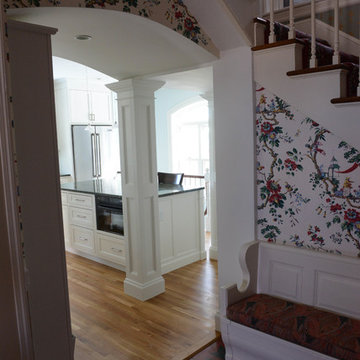
It was complicated (electric service location and structural walls among other things) but we opened up the access and even were able to patch the decorative wallpaper to match.
Contractor was Donelan Contracting and cabinets by Jeong Lee.Photos by Lynn Osborn
Lynn Osborn

 Cheryl Levin Painting
Photo shows in process skim coating of walls and after project is complete. Skim coating is a method where the entire wall is coated 3 times with compounds and sanded down to achieve a beautiful, resurfaced wall.

 Artistic Elegance
Stone / Tile Backsplash has newly hand painted finish on electrical outlets and switch plates.
This not only is a great surprise to find the missing electrical outlets but very clean and elegant way getting rid of the clutter of white patches on your beautiful backsplash!
 Bright Nest Renovations LLC
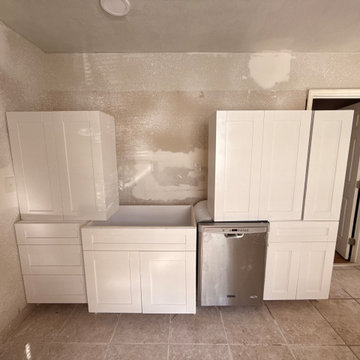
Kitchen in progress — new white shaker cabinets stacked and staged in the kitchen with a stainless dishwasher, patched drywall walls and large tile flooring, before counters and backsplash are installed, Kissimmee, FL. Bright Nest Renovations LLC.


 GoldenHandsMan
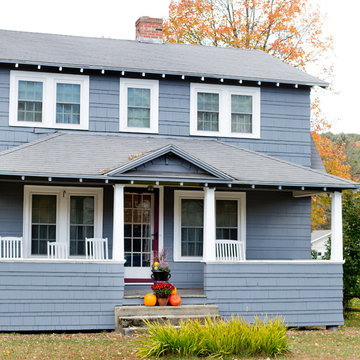
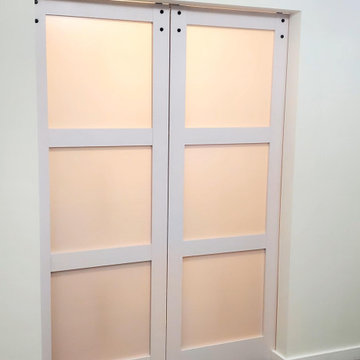
This project focused on refining and upgrading the interior layout with both function and style in mind. We began by repairing the front door, then carefully narrowed the wall opening between the hallway and adjoining room to create a more defined, intimate space. The drywall was rebuilt, patched, and freshly painted for a seamless finish. Sleek sliding doors were installed to enhance flow while adding a modern design element. The result is a bright, cozy environment with a touch of sophistication and improved privacy.

 Parra Design & Build
Updated home with light cosmetic work. Replaced 3 floors of wallpaper, patch/painted walls/doors, installed new lighting accessories/fixtures, new furnishings, created outdoor space, & repainted exterior.

 Meriwether Inc
Design by Meriwether Felt. Photography by Michaeil Mandolfo. This attic conversion into a painting studio involved removing walls while leaving structure in place to support the roof. Existing wood floors were patched with a complimentary wood to highlight the history of the space.
 KL Designs Residential Landscape Planning LLC
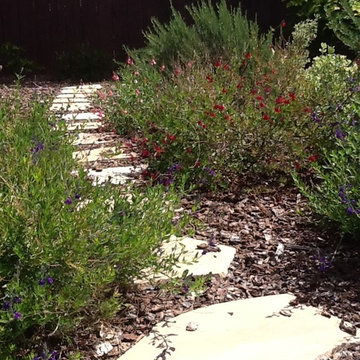
A small patch of nectar plants of different colored Autumn Sage are delicate in texture while the Rosemary behind adds vertical lines to the space.
Photo of an eclectic landscaping in San Francisco.
Photo of an eclectic landscaping in San Francisco.

 3D Construction LLC
Inspiration for a mid-sized rustic galley light wood floor eat-in kitchen remodel with an undermount sink, recessed-panel cabinets, gray cabinets, quartz countertops, stainless steel appliances and a peninsula

 Bloodfire Studios LLC
Heather Fritz
Inspiration for an eclectic u-shaped dark wood floor open concept kitchen remodel in Atlanta with an undermount sink, raised-panel cabinets, dark wood cabinets, granite countertops, beige backsplash, ceramic backsplash, stainless steel appliances and an island
Inspiration for an eclectic u-shaped dark wood floor open concept kitchen remodel in Atlanta with an undermount sink, raised-panel cabinets, dark wood cabinets, granite countertops, beige backsplash, ceramic backsplash, stainless steel appliances and an island

 Michaela Dodd
Photo: Michaela Dodd © 2016 Houzz
Inspiration for a transitional dining room remodel in Austin
Inspiration for a transitional dining room remodel in Austin
103