
Search results for "Patches" in Home Design Ideas

 Gordon Reese Design Build
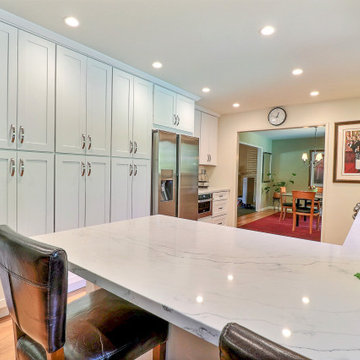
FEATURES:
Larger doorway between kitchen and formal dining connecting spaces
New layout of kitchen increasing storage and improving functionality
Installed a smaller window at the eat in area to allow peninsula location creating a larger kitchen area
Patched and refinished all hardwood flooring
Improved lighting
Pull out pantry system
Find the right local pro for your project
 Gordon Reese Design Build
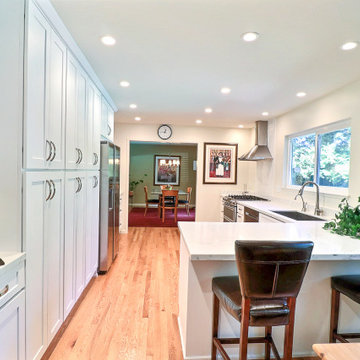
FEATURES:
Larger doorway between kitchen and formal dining connecting spaces
New layout of kitchen increasing storage and improving functionality
Installed a smaller window at the eat in area to allow peninsula location creating a larger kitchen area
Patched and refinished all hardwood flooring
Improved lighting
Pull out pantry system
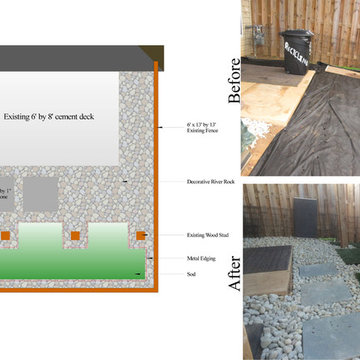


 R&J Painting LLC
• Prepared, Sanded, Patched all Nail Pops, all Cracks and all Dents and Dings
• Spot Primed and Painted in two coats
Example of a mid-sized classic u-shaped medium tone wood floor and brown floor open concept kitchen design in Chicago with a double-bowl sink, raised-panel cabinets, black cabinets, granite countertops, beige backsplash, window backsplash, black appliances, an island and beige countertops
Example of a mid-sized classic u-shaped medium tone wood floor and brown floor open concept kitchen design in Chicago with a double-bowl sink, raised-panel cabinets, black cabinets, granite countertops, beige backsplash, window backsplash, black appliances, an island and beige countertops


 Showcase Landscape & Irrigation
Design ideas for a large transitional drought-tolerant front yard landscaping in Denver.




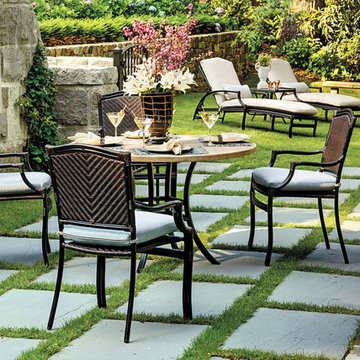


 Grace Home Furnishings
This shot is from our guest bedroom design in the Christopher Kennedy Compound Palm Springs Modernism Week showhouse. It features our exclusive Grace Home Collection "Lancelot" fabric on the drapes, a vintage swing with a Grace Home Collecction pillow in the "Tim" fabric, our Grace Home Collection Stambeck Dresser and a patched cowhide rug in aqua and emerald green.
Photo by Eric Lynch
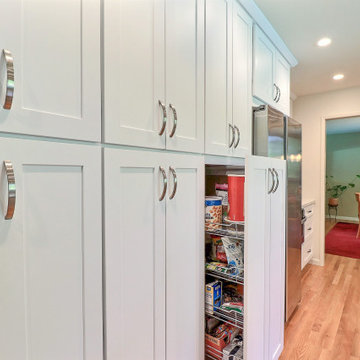 Gordon Reese Design Build
FEATURES:
Larger doorway between kitchen and formal dining connecting spaces
New layout of kitchen increasing storage and improving functionality
Installed a smaller window at the eat in area to allow peninsula location creating a larger kitchen area
Patched and refinished all hardwood flooring
Improved lighting
Pull out pantry system

 New England Design & Construction
Open transitional kitchen with modern white and gray cabinets and open shelving, custom cat storage for food, and exterior entryway and bicycle storage. Soapstone and engineered quartz counters shine against a zinc backsplash, with many hanging storage options as well as special appliances like pull-out beverage drawer and multiple ovens in the island.

 DSTscaping and RLC Construction
Mid-sized elegant backyard brick patio photo in San Francisco with no cover

 Lore Patterson
Autumn harvest | Photography Lore Patterson
Photo of a farmhouse formal garden in Seattle for fall.
Photo of a farmhouse formal garden in Seattle for fall.

 JAUREGUI Architecture Interiors Construction
Tuscan master alcove bathtub photo in Houston with dark wood cabinets

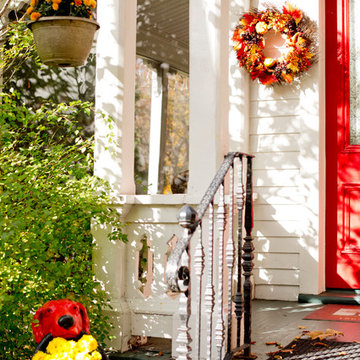

 Holly Phillips @ The English Room
Hallway - mid-sized traditional dark wood floor hallway idea in Charlotte with blue walls
100