
Search results for "Patches" in Home Design Ideas

 Cutting Edge Landscape Design
Patio - mid-sized transitional backyard concrete patio idea in Orange County with a fire pit and no cover

 Clark Hall Doors
Refresh your entire exterior with custom insulated glass windows and an ornate door with intricate scrollwork. Each panel and detail is handcrafted to suit your unique motif and style.

 Nautilus Homes
This was a tear down to the studs renovation of a historic downtown Sarasota original 1928 home. We replaced all of the windows, refinished/patched in the floors and reconfigured the rooms. We also created a courtyard wall both front and back to create some privacy.
Photo - Ricky Perrone
Find the right local pro for your project


 Ken Griffin Landscape
Photo of a large contemporary drought-tolerant and full sun front yard concrete paver landscaping in Miami.

 Antonio Martins Interior Design
Superb master bedroom for the San Francisco Decorator Showcase. A family Bilro's bed is matched with blue and white Portuguese inspired tiles to create a breathtaking room. John Dickinson side tables, Tokyo Pop Chaise by Adriade and Formations stool complete the setting. Incredible decorative painting work by Linda Horning and Katherine Jacobus. Blue & White bedspread reproduction of an original family piece with embroidered family crest.
 Belle Design Build, Inc.
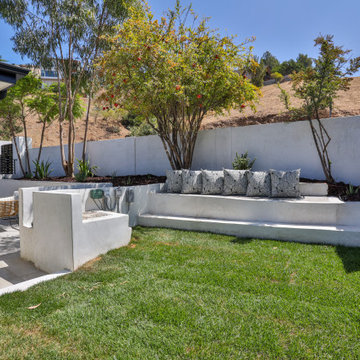
A space for all the dogs and dog lovers! Client wanted a small patch of grass that would be easy to maintain and safe for pets. The custom pillows were made after we added a small stucco bench to the retainment.
 1 Handy Craftsman
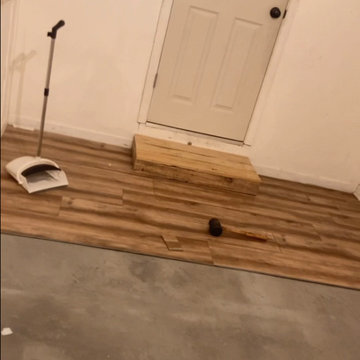
The floor in this mudroom had been patched before and had a nice, long hump in the middle that angled to the wall. So, I had to use some concrete leveler to make sure it was straight.

 Acton ADU
Built-ins are a fabulous way to maximize every square inch of your office space. With an existing hardwood floor already in place, Acton took every precaution to ensure that the newly patched hardwood flooring matched the original.
 Belle Design Build, Inc.
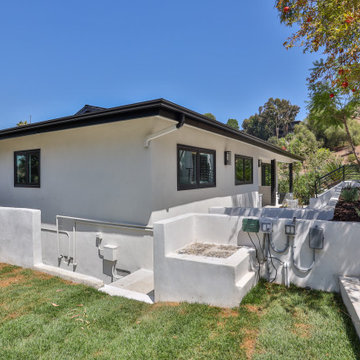
A space for all the dogs and dog lovers! Client wanted a small patch of grass that would be easy to maintain and safe for pets. The custom pillows were made after we added a small stucco bench to the retainment.
 Construction Hub
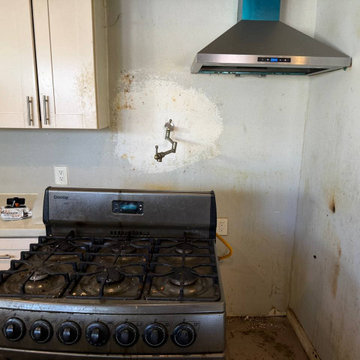
The wall before tile. Stains on the drywall and a patched area around the pot filler. We prepped this wall and set 6x6 teal glazed tile over two days.

 Sullivan Building & Design Group
Modern Loft designed and built by Sullivan Building & Design Group.
Photo credit: Kathleen Connally
Industrial metal exterior home idea in Philadelphia
Industrial metal exterior home idea in Philadelphia

 Missy Stewart Designs
The home’s façade features several contemporary accents that, combined, create an eye-catching grand entrance. I love to add an organic element to the exterior and the mahogany wood slats fulfill this component. They add a warmth that some contemporary homes are lacking. The experts at Four Seasons Outdoor Living completed my vision with their beautiful landscaping. Several patches of monkey grass line the large, rectangular concrete blocks that lead right up to the 8-foot high door. LBJ Construction brought my vision of a large, stunning doorway to life. The home originally had a standard 6’ 8” door. We removed the outdated window shutters for a more polished appearance. New windows and a brand new roof not only add to the curb appeal, but make for a much more energy efficient home in the heat of the Houston summer. I truly enjoyed working with these amazing professionals. This was an extremely fun project with a phenomenal outcome.
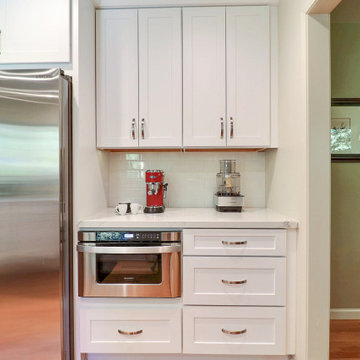
 Gordon Reese Design Build
FEATURES:
Larger doorway between kitchen and formal dining connecting spaces
New layout of kitchen increasing storage and improving functionality
Installed a smaller window at the eat in area to allow peninsula location creating a larger kitchen area
Patched and refinished all hardwood flooring
Improved lighting
Pull out pantry system
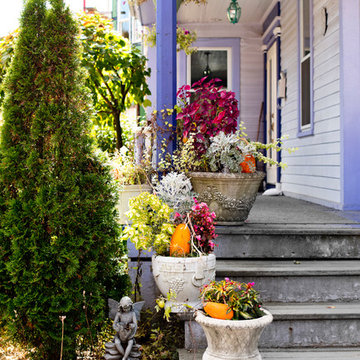


 JK Design Custom Landscapes inc.
Private yet inviting entryway into tropical landscaped lush garden
Photo of a mid-sized tropical courtyard stone garden path in Miami.
Photo of a mid-sized tropical courtyard stone garden path in Miami.
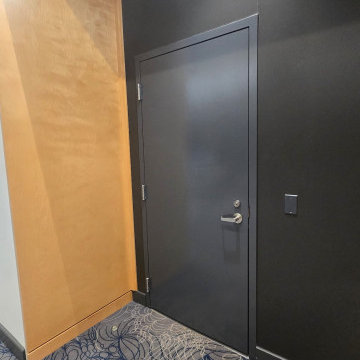
 Finesttpainting
Commercial interior work by Finesttpainting at a Toronto private club: drywall ceiling repairs — cut-outs patched, taped and mudded — plus painting of the fitness area, washrooms and hallways, including a black door and wall package. Full prep and clean finish in an occupied commercial space. WSIB covered and fully insured. Free estimates: 647 787 0218.
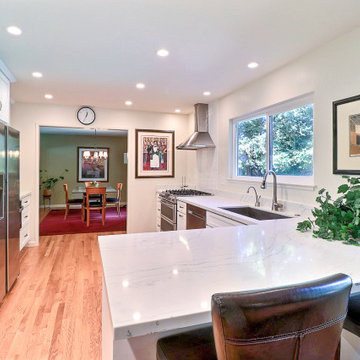 Gordon Reese Design Build
FEATURES:
Larger doorway between kitchen and formal dining connecting spaces
New layout of kitchen increasing storage and improving functionality
Installed a smaller window at the eat in area to allow peninsula location creating a larger kitchen area
Patched and refinished all hardwood flooring
Improved lighting
Pull out pantry system
 Pivot Glass Inc.
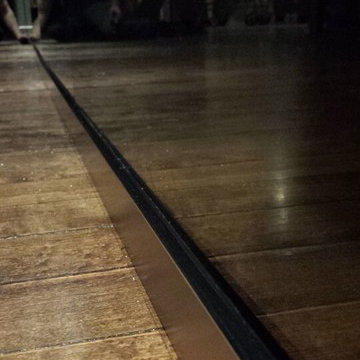
Topix office space in Toronto. 12mm clear tempered glass, patch fittings, continuous header, ohcc, and bottom door rails. All hardware by CRLaurence.
Bottom channel is WU3BSASL
 Acton ADU
Built-ins are a fabulous way to maximize every square inch of your office space. With an existing hardwood floor already in place, Acton took every precaution to ensure that the newly patched hardwood flooring matched the original.
99