
Search results for "Patches" in Home Design Ideas

 Decorative Philosophy
Buddha sits on a trove of local clam shells as he guards the zinnia patch outside the studio.
Love the different shades of white played against the colors of the zinnias.
Karen La Du for Decorative Philosophy


Find the right local pro for your project

 Highland Design+Build
Photos by Butch Dill Photography
Example of a transitional l-shaped bamboo floor eat-in kitchen design in Birmingham with a double-bowl sink, shaker cabinets, medium tone wood cabinets, granite countertops, beige backsplash, stone tile backsplash, stainless steel appliances and an island
Example of a transitional l-shaped bamboo floor eat-in kitchen design in Birmingham with a double-bowl sink, shaker cabinets, medium tone wood cabinets, granite countertops, beige backsplash, stone tile backsplash, stainless steel appliances and an island

 Beautify (Landscape Design and Installation)
Pool - mid-sized traditional backyard concrete and custom-shaped pool idea in Las Vegas

 RENZO ZECCHETTO ARCHITECTS
Perched on a hillside cul-de-sac lot in Brentwood CA, the Gagne Residence enjoys an unusually private street condition and views toward the ocean, city, and surrounding tree lined hills. To maximize dwelling and garden area on the mostly sloped site, the house is broken into two general volumes, one volume responding to the level and orientation of the street, the other, wrapping and descending along the hill’s contour, acting as retainer while providing a third dwelling level and preserving ample area for a garden.
Photo credit: Eric Staudenmaier


 Josh Halsey Painting
This was a project I did for a very nice family in Town and Country who have twin boys that were ready to transform their rooms into "big boy" rooms. This young man chose to go with a race car them. So we pulled the wallpaper down, patched the walls where needed, primed over the patches and any wallpaper glue that remained, and finally painted the walls from top to bottom. I always use Sherwin Williams paints.
 BC&J Architecture
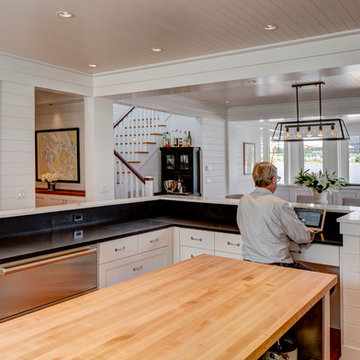
 designed a floating home that is now located at its permanent location on the Willamette River in Portland. The home was constructed at a Marina an hour from the final home location. Upon completion, the home was floated up the Willamette River to the current site.
The homeowners were looking for a river side, cottage style house well suited to entertaining. At 2,100 square feet, the home has an open floor plan with a large kitchen opening to a dining room and the living room with views onto the river.
Upstairs, the master bedroom extends toward the river under a large centered dormer. On the opposite side of the master bedroom is a bonus room under a symmetrical dormer that will serve as guest quarters when adult children and grandchildren visit.

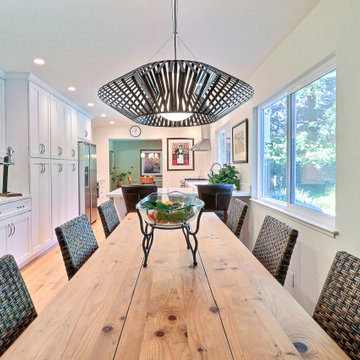
 Gordon Reese Design Build
FEATURES:
Larger doorway between kitchen and formal dining connecting spaces
New layout of kitchen increasing storage and improving functionality
Installed a smaller window at the eat in area to allow peninsula location creating a larger kitchen area
Patched and refinished all hardwood flooring
Improved lighting
Pull out pantry system
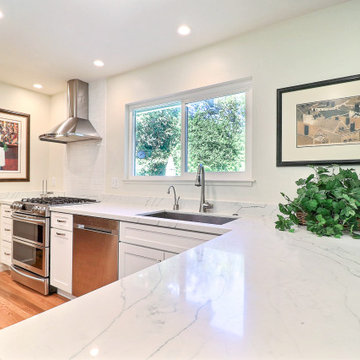 Gordon Reese Design Build
FEATURES:
Larger doorway between kitchen and formal dining connecting spaces
New layout of kitchen increasing storage and improving functionality
Installed a smaller window at the eat in area to allow peninsula location creating a larger kitchen area
Patched and refinished all hardwood flooring
Improved lighting
Pull out pantry system

 DJSquire Designs
2D Rendering - White quartz gravel is a less expensive patio option for a narrow, yet long, patch of backyard ground. Adding steps, down a slope, opens up additional small spaces below.

 Dream Business Coaching
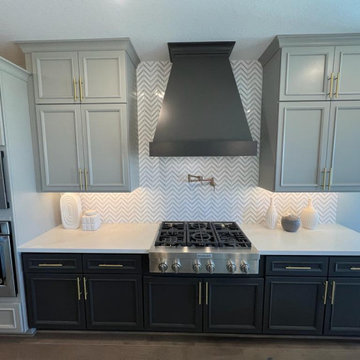
This studio kitchen by Chris Gate is on the polar opposite of the previous photo. San Francisco is home to a residential remodel boom. We're not talking about individual units, but entire industrial and commercial parks are being bought, gutted, and transformed into large residential spaces. This unit in the Dog Patch, s`tarted with the kitchen first, walls second.
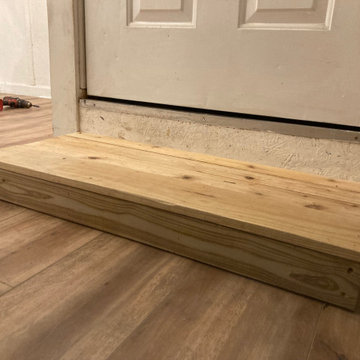
 1 Handy Craftsman
The floor in this mudroom had been patched before and had a nice, long hump in the middle that angled to the wall. So, I had to use some concrete leveler to make sure it was straight.


 Pineapple House Interior Design
Patches of green grass surround this pool in the desert. The hot tub is located on the far right of the shot, and has a small "stream" that winds a bit before it waterfalls into the pool.
Brett Drury Architectural Photography
 Beautify (Landscape Design and Installation)
Design ideas for a mid-sized traditional stone landscaping.

 Staghorn NYC
Photos by Staghorn NYC
A complete renovation and redesign of a brownstone backyard garden in the Prospect Heights neighborhood of Brooklyn, NY. Included a bluestone patio restoration, perennial beds, lawn, and raised vegetable patch.
98