
Search results for "Patchwork" in Home Design Ideas

 Eye Was Here Photography
Dave Butterworth
Living room - traditional formal and open concept dark wood floor living room idea in Boston with beige walls, a standard fireplace and no tv
Living room - traditional formal and open concept dark wood floor living room idea in Boston with beige walls, a standard fireplace and no tv

 Kitchen Design Concepts
A super simple attic to bedroom conversion for a very special girl! This space went from dusty storage area to a dreamland perfect for any teenager to get ready, read, study, sleep, and even hang out with friends.
New flooring, some closet construction, lots of paint, and some good spatial planning was all this space needed! Hoping to do a bathroom addition in the near future, but for now the paradise is just what this family needed to expand their living space.
Furniture by others.


Find the right local pro for your project
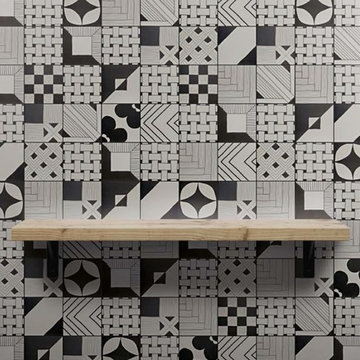
 Uson Tile Solutions LLC
The white base of porcelain becomes the paper on which we draw our patterns characterized by printing of black color with “felt-tip pen” effect. Patterns can be set in an orderly manner or in the “patchwork” style. The vast options in this collection allow architects and designers to play with their creative side in their designs. Available in 24”x24” or 6”x6”. Shown here in full patchwork.

 Creative Touch
Another lovely Patchwork Vintage rug placed in an upscale boutique store.
Example of a transitional entryway design in New York
Example of a transitional entryway design in New York

 Visbeen Architects
Inspired by the surrounding landscape, the Craftsman/Prairie style is one of the few truly American architectural styles. It was developed around the turn of the century by a group of Midwestern architects and continues to be among the most comfortable of all American-designed architecture more than a century later, one of the main reasons it continues to attract architects and homeowners today. Oxbridge builds on that solid reputation, drawing from Craftsman/Prairie and classic Farmhouse styles. Its handsome Shingle-clad exterior includes interesting pitched rooflines, alternating rows of cedar shake siding, stone accents in the foundation and chimney and distinctive decorative brackets. Repeating triple windows add interest to the exterior while keeping interior spaces open and bright. Inside, the floor plan is equally impressive. Columns on the porch and a custom entry door with sidelights and decorative glass leads into a spacious 2,900-square-foot main floor, including a 19 by 24-foot living room with a period-inspired built-ins and a natural fireplace. While inspired by the past, the home lives for the present, with open rooms and plenty of storage throughout. Also included is a 27-foot-wide family-style kitchen with a large island and eat-in dining and a nearby dining room with a beadboard ceiling that leads out onto a relaxing 240-square-foot screen porch that takes full advantage of the nearby outdoors and a private 16 by 20-foot master suite with a sloped ceiling and relaxing personal sitting area. The first floor also includes a large walk-in closet, a home management area and pantry to help you stay organized and a first-floor laundry area. Upstairs, another 1,500 square feet awaits, with a built-ins and a window seat at the top of the stairs that nod to the home’s historic inspiration. Opt for three family bedrooms or use one of the three as a yoga room; the upper level also includes attic access, which offers another 500 square feet, perfect for crafts or a playroom. More space awaits in the lower level, where another 1,500 square feet (and an additional 1,000) include a recreation/family room with nine-foot ceilings, a wine cellar and home office.
Photographer: Jeff Garland

 Sheila Mayden Interiors
Bohemian-style foyer in Craftsman home
Mid-sized eclectic limestone floor, yellow floor and wainscoting foyer photo in Seattle with yellow walls and a white front door
Mid-sized eclectic limestone floor, yellow floor and wainscoting foyer photo in Seattle with yellow walls and a white front door

 Rosen+Co Design Studio
stephani buchman photo
Open concept kitchen - mid-sized contemporary l-shaped dark wood floor and gray floor open concept kitchen idea in Toronto with an undermount sink, flat-panel cabinets, white cabinets, quartz countertops, multicolored backsplash, porcelain backsplash, stainless steel appliances and an island
Open concept kitchen - mid-sized contemporary l-shaped dark wood floor and gray floor open concept kitchen idea in Toronto with an undermount sink, flat-panel cabinets, white cabinets, quartz countertops, multicolored backsplash, porcelain backsplash, stainless steel appliances and an island

 John Kraemer & Sons
Builder: John Kraemer & Sons | Designer: Ben Nelson | Furnishings: Martha O'Hara Interiors | Photography: Landmark Photography
Mid-sized transitional open concept light wood floor family room photo in Minneapolis with white walls, a standard fireplace, a tile fireplace and a wall-mounted tv
Mid-sized transitional open concept light wood floor family room photo in Minneapolis with white walls, a standard fireplace, a tile fireplace and a wall-mounted tv

 Cocoon9
Genevieve Garrupo
Small trendy guest light wood floor bedroom photo in New York with white walls
Small trendy guest light wood floor bedroom photo in New York with white walls
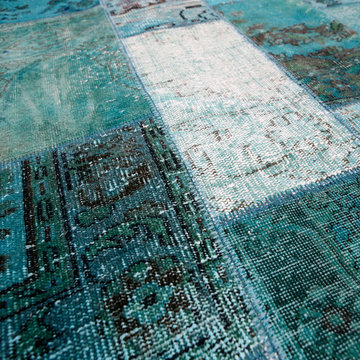
 Viteaux Originals
We are a vintage rugs shop, mainly specialized in recoloured, patchwork and Beni Ouarian Rugs. for a full overview of our stock. please go to our website. If you have specific requirements don't hesitate to drop us an email; info@viteauxoriginals.com.


 GIL WALSH INTERIORS
The second bedroom is more traditional and tailored, evidenced by a patchwork coverlet.
Inspiration for a timeless bedroom remodel in Miami
Inspiration for a timeless bedroom remodel in Miami


 Shine Rugs
Liz's relaxing spot. We added a little extra warmth with a 4x4 inch tiles all-white cowhide patchwork rug.
So nice to wake up and feel that softness under your feet!

 Pamela Leone Design, Inc.
Mario Peixoto Photography
Example of a mid-sized classic u-shaped vinyl floor eat-in kitchen design in Los Angeles with an undermount sink, white cabinets, quartz countertops, multicolored backsplash, ceramic backsplash, a peninsula and glass-front cabinets
Example of a mid-sized classic u-shaped vinyl floor eat-in kitchen design in Los Angeles with an undermount sink, white cabinets, quartz countertops, multicolored backsplash, ceramic backsplash, a peninsula and glass-front cabinets

 Green Tech Houses
Ammar Selo
Game room - large modern loft-style carpeted game room idea in Houston with gray walls, a standard fireplace, a tile fireplace and no tv
Game room - large modern loft-style carpeted game room idea in Houston with gray walls, a standard fireplace, a tile fireplace and no tv

 Keleen Leathers, Inc.
Bedroom - large contemporary guest dark wood floor and brown floor bedroom idea in Chicago with gray walls and no fireplace
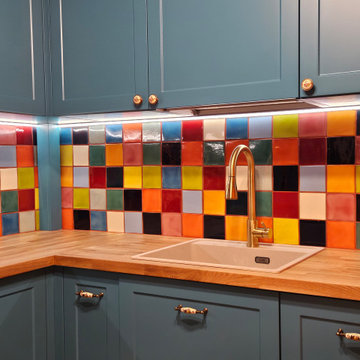
 Cerames
The sink area gains a distinctive touch thanks to tiles in rich shades. The Mexican wall tiles used here are splash-resistant and easy to maintain, making them ideal for kitchens. The colorful patchwork creates a backdrop for an elegant golden faucet, emphasizing the luxurious craftsmanship. This patchwork combines various colors, turning everyday tasks into a pleasure. Bold colorful tiles are the essence of style and quality straight from Mexico.
Product: https://www.cerames.eu/monocolour-tiles-78
31