
Search results for "Patchwork" in Home Design Ideas
 Innovative Interiors
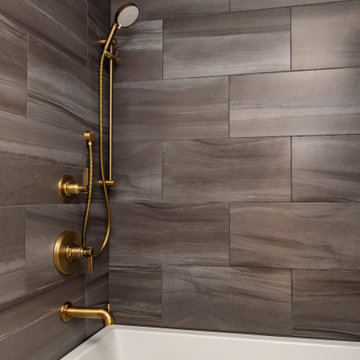
This bathroom started as a dark and heavily dated space with aging finishes and years of moisture damage. The original tub/shower surround, popcorn ceiling, worn yellow flooring, and bulky wood vanity made the room feel small, tired, and neglected. Patchwork surfaces, mismatched elements, and mold growth on the ceiling highlighted the homeowner’s need for a complete transformation—both cosmetically and structurally.
The space was reimagined into a Modern Transitional retreat that feels bright, clean, and thoughtfully designed. The new layout and materials completely elevated the room:
Large-format charcoal tiles create a sleek, modern backdrop in the shower.
A deep gray vanity with brass hardware adds warmth and sophistication.
The patterned floor tile introduces a bold, graphic element that brings the design to life.
A round black-framed mirror and updated lighting deliver softness and balance.
Fresh paint, a new quartz top, upgraded fixtures, and concealed storage create functional improvement and visual calm.
The result is a bathroom that blends modern textures with timeless finishes—turning a previously outdated room into an inviting, stylish retreat.
 Thyme & Place Design LLC
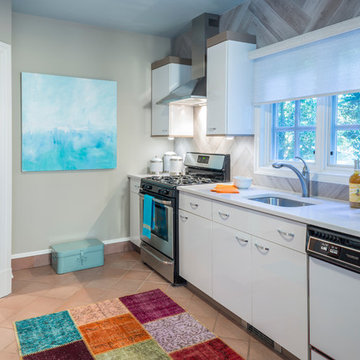
This cabana kitchen is just off the indoor pool. It was the perfect place to create a beach retreat. Unnecessary wall cabinets were removed and replace with thick floating shelves so everything for entertaining is right at your fingertips. . We used 6 X 36 driftwood colored porcelain tiles for behind the shelves, appliances and backsplash all the way up to the ceiling. We added the molding at the cabinet line in the same edge profile as the shelves. New range, hood and refrigerator greatly improved the look from the old Hi-LO range. An abstract seascape painting and a brightly colored vintage patchwork carpet make this a happy place to escape to.. Marco Ricca

Find the right local pro for your project
 Kadie Remaklus Design
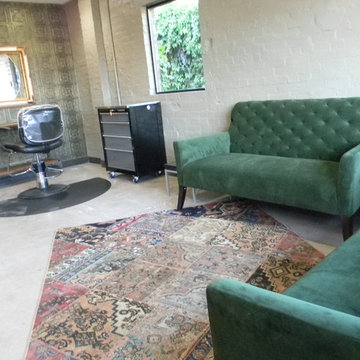
Example of a mid-sized urban concrete floor foyer design in Other with gray walls
 Agate Architecture, LLC
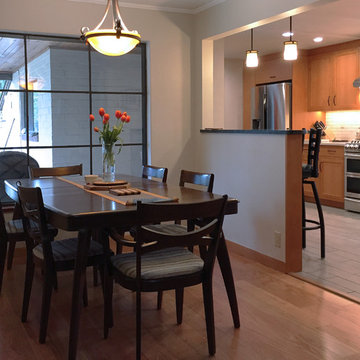
Suzan and John's home was delightful in many ways, but the kitchen was cut-off from the flow of the rest of the house, ending in an awkward hall that opened to a guest room on one side and a utility closet at the other. A bathroom was in close proximity but due to the patchwork layout felt miles away. The goal was to update the kitchen and reestablish the connection from the dining room all the way back to the guest bedroom accommodations, while making the whole space ADA accessible. The homes mixture of Mid-Century Modern and New Mexico Bungalow styles influenced the simple planes of line, color, and materials used. One key feature was the bar counter. The bar connects the kitchen and dining rooms but is also part of the entry sequence and needed to tie the potentially competing home styles together. The soap stone counter material selected picks up on the steel dining room window, and the wood casing at the opening subtly eases the eye from the front of the home through to the kitchen and beyond. An unexpected benefit of the remodel is the ability to use the guest bedroom primarily as an office most of the time, leaving the dining room and adjacent areas where work was done in the past clutter-free. The result is an elegant space that meets the needs of the clients while staying true to the unique mix of styles they love.
 TY LARKINS INTERIORS
Chad Chenier Photography
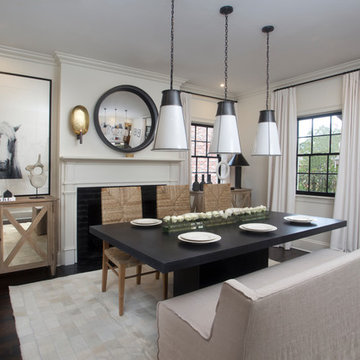
Inspiration for a mid-sized modern dark wood floor enclosed dining room remodel in New Orleans with white walls
Inspiration for a mid-sized modern dark wood floor enclosed dining room remodel in New Orleans with white walls
 Mogul Interior
https://www.mogulinterior.com/collections/architecture-elements
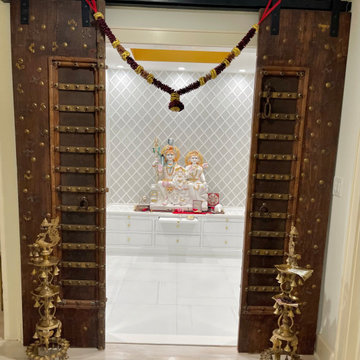
The architecture details arches and high vaulted ceilings reminiscent of old world gothic design. The detailed triple arches with leaf and rose pattern give the decor a medieval period look. A vintage gilded mirror and rustic reclaimed oxcart daybed further enhances this effect. Add color with patchwork sari pillows and throws. Gothic interiors are all about dramatic opulence and old world style! Luxurious and grand the regal decor adds an elegant and classic statement.
 Mogul Interior
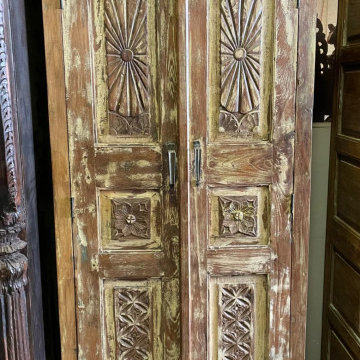
The detailed triple arches with leaf and rose pattern give the decor a medieval period look. A vintage gilded mirror and rustic reclaimed oxcart daybed further enhances this effect. Add color with patchwork sari pillows and throws. Gothic interiors are all about dramatic opulence and old world style! Luxurious and grand the regal decor adds an elegant and classic statement.
 Macey & Moore
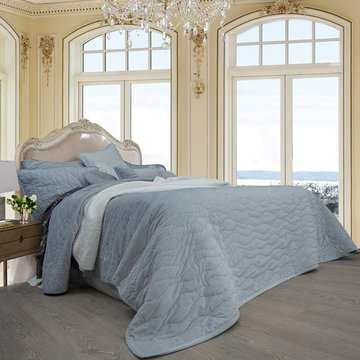
Luxe Velvet Bedspread Set - Ice Blue Single , Queen and King Size
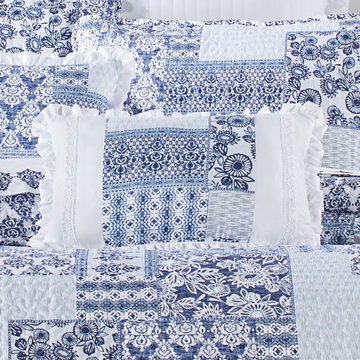
Switching to the Hampton look of your bedroom doesn't have to involve a complete revamp when you have the Hampton Luxe Velvet Ice Blue bedspread set from Macey & Moore. This design lets you easily change the feel of your space, the costal lifestyle stands out with its large, tidal pattern quilted on a luxe velvet, and brings a coordinating décor with a simple ice blue colour scheme.
Order this Luxe Velvet charcoal bedspread set from our store. Shop now to view our collection of bedspreads and French linen bedding.
Composition:
Front : Italian Velvet;
Filling: Polyester;
Back: 100% Cotton
Specifications:
Single Size: 200cm x 250cm + 1 Standard Pillowcase
Queen Size: 260cm x 275cm + 2 Standard Pillowcases
King Size: 285cm x 275cm + 2 Standard Pillowcases
Round Cushion (Filled) : 1 x 40cm x40cm
Rectangular Cushion (Filled) : 1 x 30cm x 60cm
European Pillowcase Pair : 2 x 65cm x 65cm
 Gina Fitzsimmons ASID NKBA
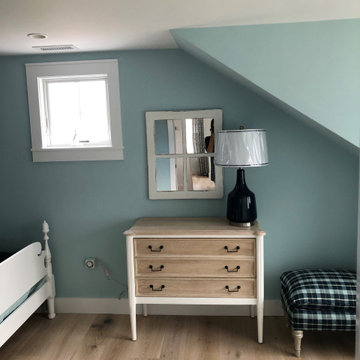
In the Twin Bedroom, we used Antique Twin beds with Acorn Finials. The Patchwork pattern on the sham combines all of the colors in the room! This was Aunt Stella's bedroom when she was growing up.
 Mission Accomplished Interior Design & Staging
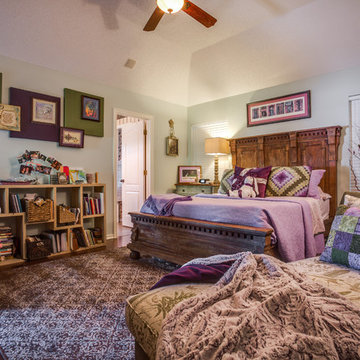
Master Bedroom
Photography by Anthony Ford Photography and Tourmax Real Estate Media
Inspiration for a transitional bedroom remodel in Dallas
Inspiration for a transitional bedroom remodel in Dallas
 Kraft Custom Construction
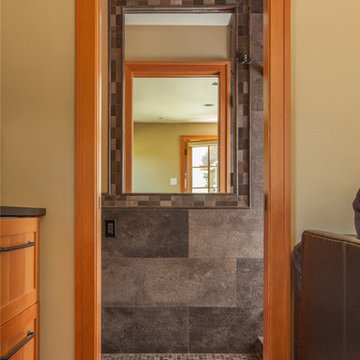
The homeowner of this old, detached garage wanted to create a functional living space with a kitchen, bathroom and second-story bedroom, while still maintaining a functional garage space. We salvaged hickory wood for the floors and built custom fir cabinets in the kitchen with patchwork tile backsplash and energy efficient appliances. As a historical home but without historical requirements, we had fun blending era-specific elements like traditional wood windows, French doors, and wood garage doors with modern elements like solar panels on the roof and accent lighting in the stair risers. In preparation for the next phase of construction (a full kitchen remodel and addition to the main house), we connected the plumbing between the main house and carriage house to make the project more cost-effective. We also built a new gate with custom stonework to match the trellis, expanded the patio between the main house and garage, and installed a gas fire pit to seamlessly tie the structures together and provide a year-round outdoor living space.
 Susan Zises Green Inc
Durston Saylor
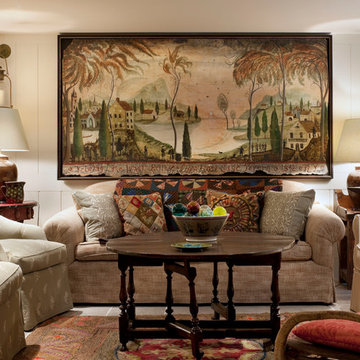
Example of a cottage open concept porcelain tile family room design in Boston with white walls
Example of a cottage open concept porcelain tile family room design in Boston with white walls

 Janel Campbell, CMKBD, CAPS/Neil Kelly Company
Aaron Ziltener
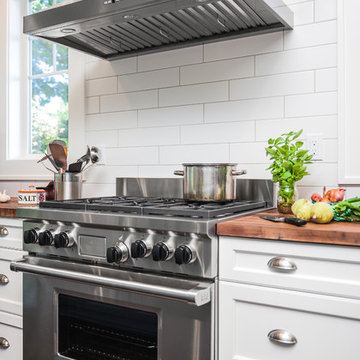
Open concept kitchen - mid-sized cottage l-shaped dark wood floor open concept kitchen idea in Portland with a farmhouse sink, flat-panel cabinets, white cabinets, white backsplash, ceramic backsplash, stainless steel appliances, an island and wood countertops
Open concept kitchen - mid-sized cottage l-shaped dark wood floor open concept kitchen idea in Portland with a farmhouse sink, flat-panel cabinets, white cabinets, white backsplash, ceramic backsplash, stainless steel appliances, an island and wood countertops
 Renewal by Andersen of NJ-NY Metro
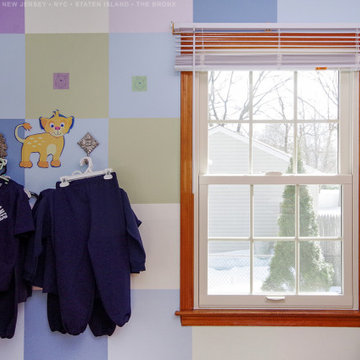
Fun kids room with new double hung replacement window we installed. This colorful room with patchwork walls with playful decals looks delightful with this new white window installed that lets in lots of natural light. Get started buying new windows for you home with Renewal by Andersen of New Jersey, New York City, Staten Island and The Bronx.
Find out more about replacing your home windows -- Contact Us Today! 844-245-2799
 k.b.kolman landscape design.
Ken Heyman -
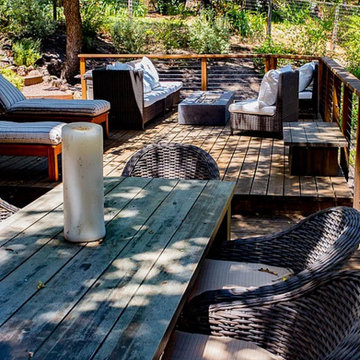
Oak lined downslope grows into family outdoor living and recreation center
Open redwood fence beckons at entry
Shade loving shrubs flank decomposed granite and redwood steps
Hardscape weaves patchwork of wood, flagstone, and rock
Split level redwood deck provides dining and seating
High tensile railing and welded wire deer fence lend seamless view
Dry creek and fieldstone retaining walls lead to spa and sunny terrace
 Landmark Homes
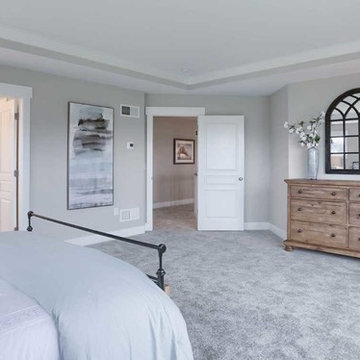
This 2-story home with inviting front porch includes a 3-car garage and mudroom entry complete with convenient built-in lockers. Stylish hardwood flooring in the foyer extends to the dining room, kitchen, and breakfast area. To the front of the home a formal living room is adjacent to the dining room with elegant tray ceiling and craftsman style wainscoting and chair rail. A butler’s pantry off of the dining area leads to the kitchen and breakfast area. The well-appointed kitchen features quartz countertops with tile backsplash, stainless steel appliances, attractive cabinetry and a spacious pantry. The sunny breakfast area provides access to the deck and back yard via sliding glass doors. The great room is open to the breakfast area and kitchen and includes a gas fireplace featuring stone surround and shiplap detail. Also on the 1st floor is a study with coffered ceiling. The 2nd floor boasts a spacious raised rec room and a convenient laundry room in addition to 4 bedrooms and 3 full baths. The owner’s suite with tray ceiling in the bedroom, includes a private bathroom with tray ceiling, quartz vanity tops, a freestanding tub, and a 5’ tile shower.
 The Nelson Brothers | Willis Allen Real Estate
Square Foot Studios
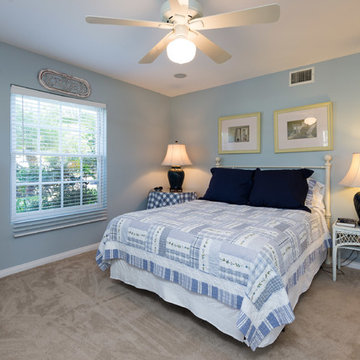
Inspiration for a mid-sized coastal guest carpeted bedroom remodel in San Diego with blue walls
Inspiration for a mid-sized coastal guest carpeted bedroom remodel in San Diego with blue walls
 Tischendorf Contractor Services
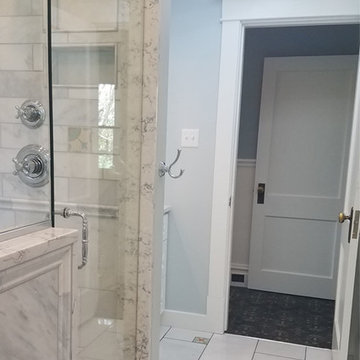
Our client had already done many renovations to their almost century-old, converted multi-family home. The master bathroom was one of the remaining projects on their list.
We closed off the existing entry into the bathroom and removed the hall closet for better flow and to increase the overall square footage of the space. Just inside the new entry, we built a large vanity with quartz countertop, white maple cabinetry with crystal drawer pulls. The old tub was replaced with an oversized shower with bench seat. A mix of different shape and size Hampton Carrara polished marble tile is used for the shower and floor. The radiator and toilet were moved. The toilet now tucks neatly away behind the shower. Patchwork Random mosaic tiles were placed throughout the floor and shower wall to add a funky touch to this elegant bathroom. A cool pendant light fixture and Moen and Delta fixtures complete the space.
66