
Search results for "Patchwork" in Home Design Ideas

 LKID
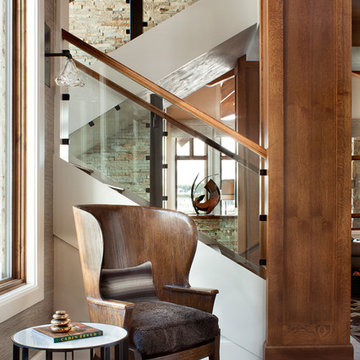
- Chelsea Side Table by Troscan Design and Furnishings
- Pillow done in Castel's Tai fabric with Holly Hunt's Vertigo trim
- Seat Cushion upholstered in Edelman's Curly Shearling

 Montdor Interiors - Shaila Gottlieb
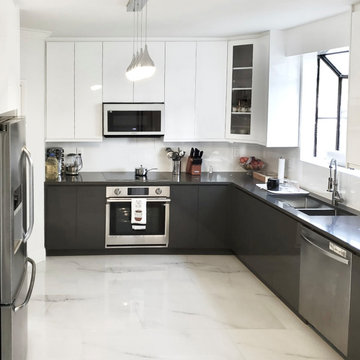
Top view of a small townhouse space that encompasses kitchen, new home office and living/family room.
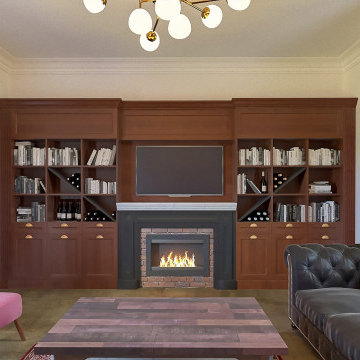
Example of a trendy medium tone wood floor family room design in Toronto with beige walls, a ribbon fireplace, a brick fireplace and a wall-mounted tv
Example of a trendy medium tone wood floor family room design in Toronto with beige walls, a ribbon fireplace, a brick fireplace and a wall-mounted tv
Find the right local pro for your project
 Janel Campbell, CMKBD, CAPS/Neil Kelly Company
Aaron Ziltener
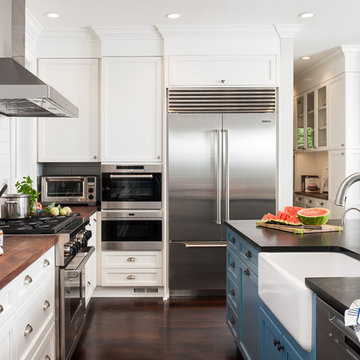
Mid-sized country l-shaped dark wood floor open concept kitchen photo in Portland with a farmhouse sink, flat-panel cabinets, white cabinets, soapstone countertops, white backsplash, ceramic backsplash, stainless steel appliances and an island
Mid-sized country l-shaped dark wood floor open concept kitchen photo in Portland with a farmhouse sink, flat-panel cabinets, white cabinets, soapstone countertops, white backsplash, ceramic backsplash, stainless steel appliances and an island

 Gabriela Postole
The BG winery was the subject of a renovation in order to improve for the needs of its visitors.
The famous and delicious wine presentations and tastings are the main attractions at this fabulous place. Therefore, we placed the bar in front of the entrance to be directly seen when entering. As a decorative element it is featuring displays of soils.
Because the groups of visitor vary in size, but also because the space is used as an exquisite breakfast area for the guests of the nearby inn, we came up with a new idea: The division of the space by a glass wall. Consequently, this results in an event space or a private dining room. The convertible approach adds flexibility and dynamic to the whole place.
Furthermore, we enabled the large hallway of the winery going towards the restrooms to be used as a wardrobe for larger gatherings. Meanwhile, the additional room serves as a VIP lounge for only the finest guests.
The design team took everything into consideration while preparing layouts, developing individual objects and finetuning details: clients’ needs, the nice location and the usage of the attractive space. We designed in detail all furniture elements, while using reclaimed wood from old wine barrels for table tops and accent walls. In this regard the winery as a location of joy and community feels and breathes authentic. The whole interior design is rustic with fine touches of modern, resulting in a suiting atmosphere.
As for the color scheme, we proposed a pastel blue as a contrast to the reclaimed wood. Touches of color in the Patchwork tiles around the bar area and a mixture of hand-made lamps mix to roud up the rustic vibe.
Share your ideas for your location with us in a brief introductory call, free of charge.
 A2Z Builders
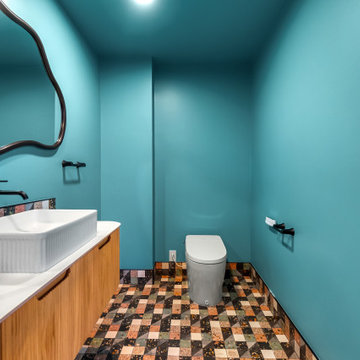
The immersive teal palette makes the compact powder room feel intentional and cohesive. A floating vanity preserves visual floor space, while the white sink and toilet add crisp contrast against the vibrant patchwork tile and dark accessories.
 Stefanie Zanow- Kitchens Plus
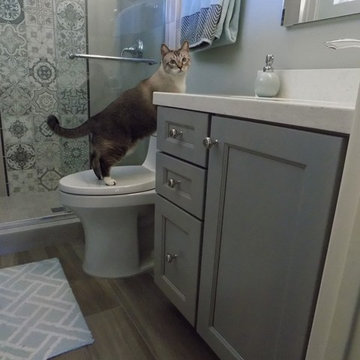
A transitional bathroom is put to the test of how to make great use of a small space. This bathroom was transformed into a retreat space fit for a queen. A play on the grey and white, this tile and mosaic make a great statement as you walk in. Kitty Cat not included :)


 Mohawk Home
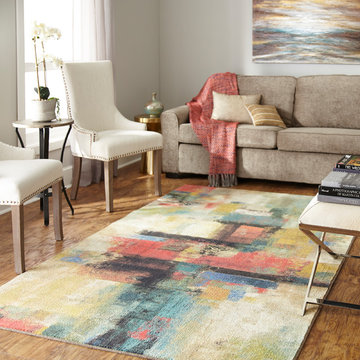
Watercolor inspired washes of sunny yellow, crisp white, dark charcoal and silver gray contemporary color illuminate the abstract patchwork motif of Mohawk Homes modern Painted Geo Area Rug. When it comes to color, the sky is no longer the limit with the infinite possibilities of Mohawk Homes revolutionary Prismatic Collection. Thoughtfully crafted in the U.S.A. in small batches utilizing Mohawk Homes exclusive Precision Dye Injected Printer, the Prismatic Collection is redefining printed rugs, literally one original design at a time. Each style in this collection features superior strength, stain resistance, and a cozy soft touch. Consciously created with Everstrand yarn, Mohawk Homes exclusive premium recycled polyester produced from post-consumer plastic water bottles, this collection offers environmentally friendly options that are as easy on the eyes as they are the world around us.
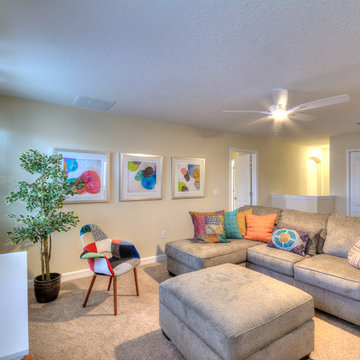
 Innova-Interiors
Family Room
Design | Eveli Duarte Stackenwalt
Photos | Tyeschea West
Inspiration for a contemporary family room remodel in Orlando
Inspiration for a contemporary family room remodel in Orlando

 Kraft Custom Construction
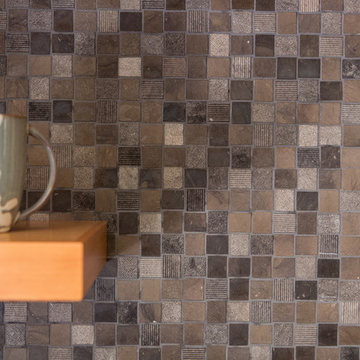
The homeowner of this old, detached garage wanted to create a functional living space with a kitchen, bathroom and second-story bedroom, while still maintaining a functional garage space. We salvaged hickory wood for the floors and built custom fir cabinets in the kitchen with patchwork tile backsplash and energy efficient appliances. As a historical home but without historical requirements, we had fun blending era-specific elements like traditional wood windows, French doors, and wood garage doors with modern elements like solar panels on the roof and accent lighting in the stair risers. In preparation for the next phase of construction (a full kitchen remodel and addition to the main house), we connected the plumbing between the main house and carriage house to make the project more cost-effective. We also built a new gate with custom stonework to match the trellis, expanded the patio between the main house and garage, and installed a gas fire pit to seamlessly tie the structures together and provide a year-round outdoor living space.
 Tischendorf Contractor Services
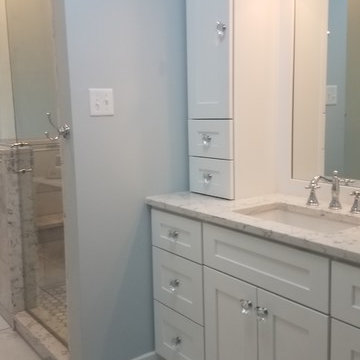
Our client had already done many renovations to their almost century-old, converted multi-family home. The master bathroom was one of the remaining projects on their list.
We closed off the existing entry into the bathroom and removed the hall closet for better flow and to increase the overall square footage of the space. Just inside the new entry, we built a large vanity with quartz countertop, white maple cabinetry with crystal drawer pulls. The old tub was replaced with an oversized shower with bench seat. A mix of different shape and size Hampton Carrara polished marble tile is used for the shower and floor. The radiator and toilet were moved. The toilet now tucks neatly away behind the shower. Patchwork Random mosaic tiles were placed throughout the floor and shower wall to add a funky touch to this elegant bathroom. A cool pendant light fixture and Moen and Delta fixtures complete the space.
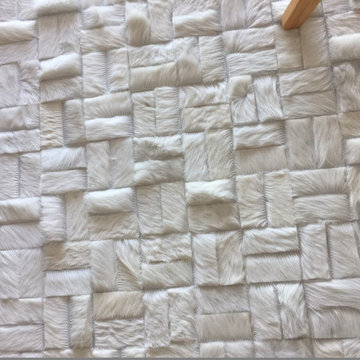
 Pampa Leather Corp.
White cowhide rugs in custom sizes and oversized
Example of a trendy white floor living room design in New York
Example of a trendy white floor living room design in New York

 Versa Style Design
The clients wanted to brighten up the palette and add light while respecting the Craftsman style woodwork and the classic character of the home. They also expressed a desire for eclectic blended with traditional styling. The entryway is light, bright, and welcoming!
Materials used:
Dark stained wood millwork and trim, Marrakesh blue and white cement floor tile 8 x 8, Sherwin Williams paint for door, walls, ceiling and wall hooks.
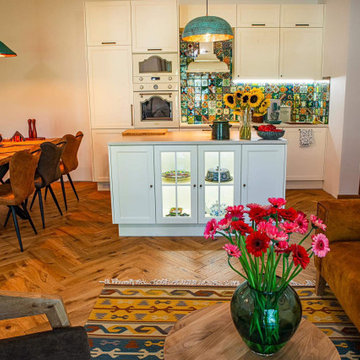
 Cerames
Hand-made copper lamps with a patina finish are an elegant accent in this kitchen, adding warmth and unique character. Each lamp is a small work of art, attracting attention with its unusual form and history.
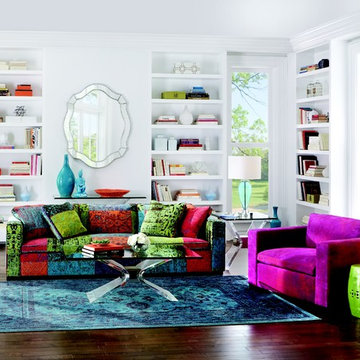
 Art Van Furniture
Bring your living room alive by using a larger-than-life color palette. This contemporary room dances into your heart with its neon colors and bold style. The sofa steals the show with a patchwork take on pattern, while the leather easy chair is pretty in pink. A rich blue rug defines the space and brings a sense of cohesion for a room that makes you smile.
Like this look? Grab it by clicking here.
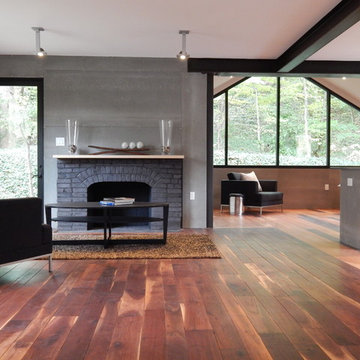
 Paola One Design - P.O.D.
Paolasquare International and Chris Spielmann
Inspiration for a large modern formal and open concept medium tone wood floor and brown floor living room remodel in DC Metro with white walls, a standard fireplace, a brick fireplace and no tv
Inspiration for a large modern formal and open concept medium tone wood floor and brown floor living room remodel in DC Metro with white walls, a standard fireplace, a brick fireplace and no tv
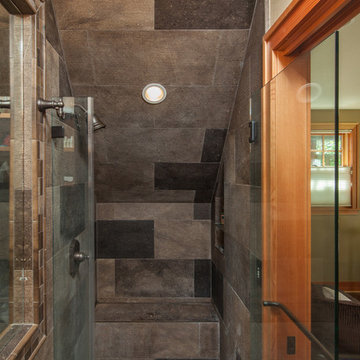 Kraft Custom Construction
The homeowner of this old, detached garage wanted to create a functional living space with a kitchen, bathroom and second-story bedroom, while still maintaining a functional garage space. We salvaged hickory wood for the floors and built custom fir cabinets in the kitchen with patchwork tile backsplash and energy efficient appliances. As a historical home but without historical requirements, we had fun blending era-specific elements like traditional wood windows, French doors, and wood garage doors with modern elements like solar panels on the roof and accent lighting in the stair risers. In preparation for the next phase of construction (a full kitchen remodel and addition to the main house), we connected the plumbing between the main house and carriage house to make the project more cost-effective. We also built a new gate with custom stonework to match the trellis, expanded the patio between the main house and garage, and installed a gas fire pit to seamlessly tie the structures together and provide a year-round outdoor living space.
69