
Search results for "Patchwork" in Home Design Ideas
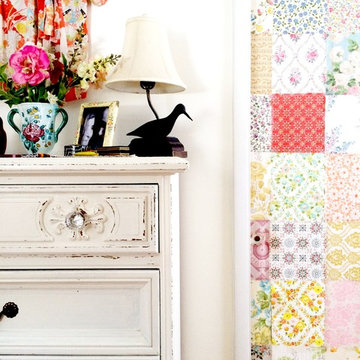


 Janel Campbell, CMKBD, CAPS/Neil Kelly Company
Aaron Ziltener
Utility room - small country galley concrete floor utility room idea in Portland with an undermount sink, flat-panel cabinets, white cabinets, concrete countertops, yellow walls and a side-by-side washer/dryer
Utility room - small country galley concrete floor utility room idea in Portland with an undermount sink, flat-panel cabinets, white cabinets, concrete countertops, yellow walls and a side-by-side washer/dryer


Find the right local pro for your project
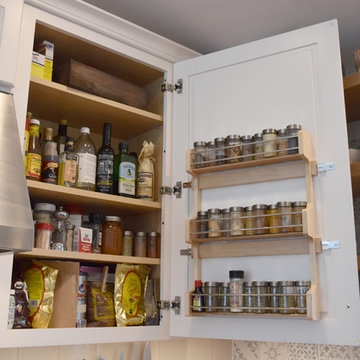

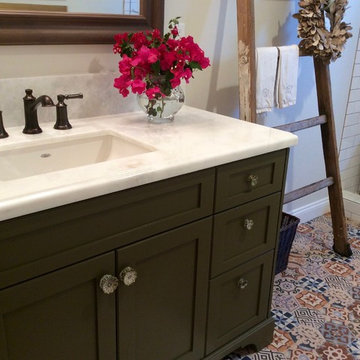

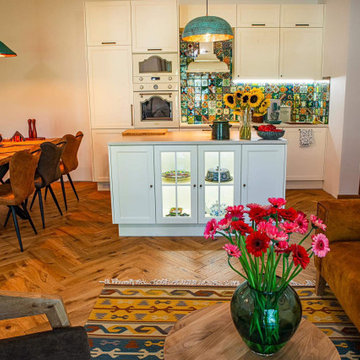
 Cerames
Hand-made copper lamps with a patina finish are an elegant accent in this kitchen, adding warmth and unique character. Each lamp is a small work of art, attracting attention with its unusual form and history.

 Pinnacle Mountain Homes
, Collective Design + Furnishings
Photo by Kimberley Gavin
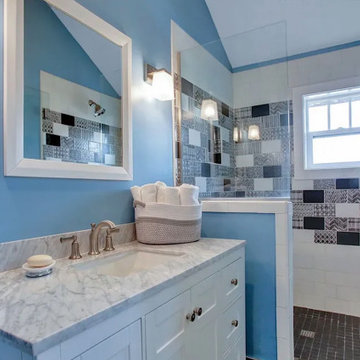
Bathroom - transitional bathroom idea in Denver
Bathroom - transitional bathroom idea in Denver

 Montdor Interiors - Shaila Gottlieb
A wall to wall desk with filing cabinets was added to the kitchen to create a home office. in this suburban townhome. Bone handles add to the interest and are reminiscent of the tribal fabric.
The mirror-backed custom pantry doors replaced the white builders' doors and add glamour and sophistication to the space.
Since this space serves as living room and family room, all fabrics were chosen with both aesthetics and durability in mind.
Mini split face bricks face the TV wall and the custom bench below houses TV components. The iron and metal orb with crystal chandelier adds some sparkle.
Gold patchwork rug


 Stillwater Architecture L.L.C.
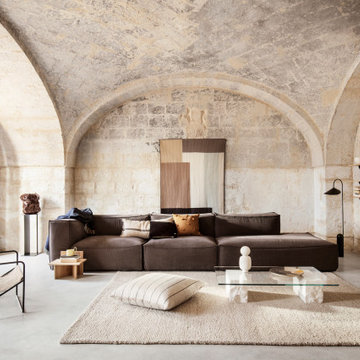
Modern ski chalet with walls of windows to enjoy the mountainous view provided of this ski-in ski-out property. Formal and casual living room areas allow for flexible entertaining.
Construction - Bear Mountain Builders
Interiors - Hunter & Company
Photos - Gibeon Photography


 Powers Builders
Inspiration for a large rustic dark wood floor great room remodel in Salt Lake City with white walls
 Pinnacle Mountain Homes
, Collective Design + Furnishings
Living room - transitional living room idea in Denver
Living room - transitional living room idea in Denver


 Elizabeth Taylor Satterfield Interior Design, Inc.
ETS ID Inc
Inspiration for a mid-sized coastal enclosed dark wood floor family room library remodel in Charleston with a media wall
Inspiration for a mid-sized coastal enclosed dark wood floor family room library remodel in Charleston with a media wall

 EDYTA & CO. INTERIOR DESIGN
dustin halleck
Inspiration for a mid-sized transitional white tile and ceramic tile porcelain tile and gray floor freestanding bathtub remodel in Chicago with gray cabinets, a two-piece toilet, white walls, an undermount sink, a hinged shower door, white countertops and shaker cabinets
Inspiration for a mid-sized transitional white tile and ceramic tile porcelain tile and gray floor freestanding bathtub remodel in Chicago with gray cabinets, a two-piece toilet, white walls, an undermount sink, a hinged shower door, white countertops and shaker cabinets
64