
Search results for "Pathway" in Home Design Ideas

 Harwick Homes
Amber Frederiksen Photography
Inspiration for a tropical shade backyard landscaping in Miami.
Inspiration for a tropical shade backyard landscaping in Miami.
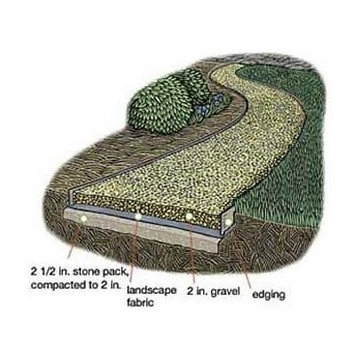
 Charlotte DreamScapes
Here is a graphic showing the method of construction. (The flagstone itself is not pictured here.)

 SCJ Studio Landscape Architecture
In Seattle's Fremont neighborhood SCJ Studio designed a new landscape to surround and set off a contemporary home by Coates Design Architects. The narrow spaces around the tall home needed structure and organization, and a thoughtful approach to layout and space programming. A concrete patio was installed with a Paloform Bento gas fire feature surrounded by lush, northwest planting. A horizontal board cedar fence provides privacy from the street and creates the cozy feeling of an outdoor room among the trees. LED low-voltage lighting by Kichler Lighting adds night-time warmth .
Photography by: Miranda Estes Photography
Find the right local pro for your project
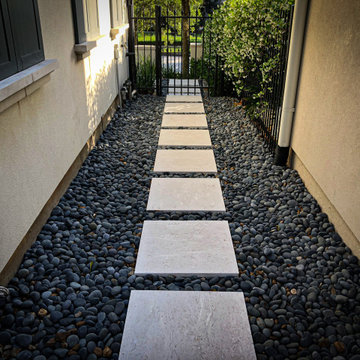

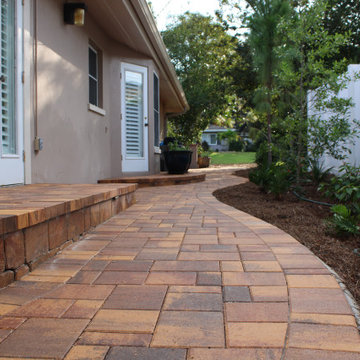
 Natural Elements LLC
Curved Paver Pathway with LED lighting at each landing.
Example of a mountain style home design design in Tampa
Example of a mountain style home design design in Tampa


 Verne Pershing, The Art of Gardening
This is an example of a rustic hillside landscaping in Sacramento.

Sponsored
Columbus, OH

Structural Remodeling
Franklin County's Heavy Timber Specialists | Best of Houzz 2020!

 BK Interior Design
Hugo guards the entry to the back yard. Guests can either enter the back yard through the gates concealed entrance, or turn right and walk down the paved path to the front door.
This space is a main garden feature that displays plant varietals from all over the world.

 Kate Bowers Landscape & Garden Design
Winding decomposed granite pathways provide access from the motorcourt to lower turf area.
Design ideas for a mediterranean landscaping in Sacramento.
Design ideas for a mediterranean landscaping in Sacramento.

 Alpine Construction and Design Ltd.
Inspiration for a mid-sized contemporary side yard concrete paver landscaping in Calgary.


 Dig Your Garden Landscape Design
Lawn replaced with decomposed granite and colorful low water plants. This plain rectangular-shaped back yard with a tired lawn in Fairfax, CA was transformed by including curvaceous pathway, patios and garden beds. The plant palette includes a variety of colorful drought-tolerant plants that offer both flower and leaf colors and textures throughout every season.
Photo and Design ©Eileen Kelly, Dig Your Garden Landscape Design

 Wiedemann Architects LLC
Photos © Anice HoachlanderOur client was drawn to the property in Wesley Heights as it was in an established neighborhood of stately homes, on a quiet street with views of park. They wanted a traditional home for their young family with great entertaining spaces that took full advantage of the site.
The site was the challenge. The natural grade of the site was far from traditional. The natural grade at the rear of the property was about thirty feet above the street level. Large mature trees provided shade and needed to be preserved.
The solution was sectional. The first floor level was elevated from the street by 12 feet, with French doors facing the park. We created a courtyard at the first floor level that provide an outdoor entertaining space, with French doors that open the home to the courtyard.. By elevating the first floor level, we were able to allow on-grade parking and a private direct entrance to the lower level pub "Mulligans". An arched passage affords access to the courtyard from a shared driveway with the neighboring homes, while the stone fountain provides a focus.
A sweeping stone stair anchors one of the existing mature trees that was preserved and leads to the elevated rear garden. The second floor master suite opens to a sitting porch at the level of the upper garden, providing the third level of outdoor space that can be used for the children to play.
The home's traditional language is in context with its neighbors, while the design allows each of the three primary levels of the home to relate directly to the outside.
Builder: Peterson & Collins, Inc
Photos © Anice Hoachlander



 Landscape Lighting Pro of Utah
Outdoor security lighting in Park City, UT
Photo of a mid-sized rustic backyard landscaping in Salt Lake City.
Photo of a mid-sized rustic backyard landscaping in Salt Lake City.


 Outdoor Lighting Perspectives of Wilmington
Wilmington pathway lighting creates a safer walk to your entry way and a warmer invitation for your guests.



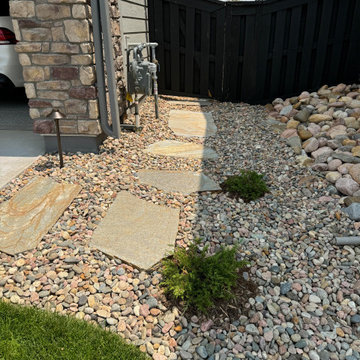
 Omni Landscape
Pathway for utility access - natural flagstone pathway.
Inspiration for a traditional side yard stone walkway in Denver.
Inspiration for a traditional side yard stone walkway in Denver.
40