
Search results for "Pathways" in Home Design Ideas
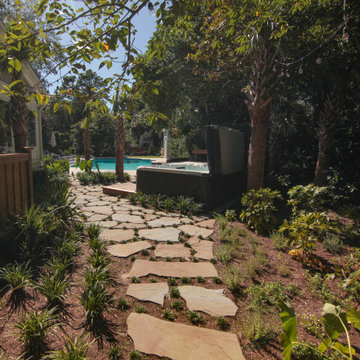


 Stone NW Inc.
Stone pathway across a pond.
Photo of a large asian backyard stone formal garden in Portland.
Photo of a large asian backyard stone formal garden in Portland.

 Tellurian Construction
Paul Cleary Photography
Design ideas for a large traditional shade hillside concrete paver garden path in Portland.
Design ideas for a large traditional shade hillside concrete paver garden path in Portland.
Find the right local pro for your project

 Spears Horn Architects
Entrance walk edged with pineleaf penstemon and daylily.
Spears Horn Architects
Inspiration for a mid-sized contemporary drought-tolerant and full sun front yard stone garden path in Albuquerque for summer.
Inspiration for a mid-sized contemporary drought-tolerant and full sun front yard stone garden path in Albuquerque for summer.

 Crisp Architects
Living room with fireplace, built-in shelves, and furniture.
Photographer: Rob Karosis
Example of a large cottage enclosed dark wood floor and black floor living room design in New York with white walls, a standard fireplace, a stone fireplace and a wall-mounted tv
Example of a large cottage enclosed dark wood floor and black floor living room design in New York with white walls, a standard fireplace, a stone fireplace and a wall-mounted tv

 Jonathan Raith Inc.
Nantucket Architectural Photography
Example of a mid-sized beach style detached shed design in Boston
Example of a mid-sized beach style detached shed design in Boston

 Marvin
Architect: Blaine Bonadies, Bonadies Architect
Photography By: Jean Allsopp Photography
“Just as described, there is an edgy, irreverent vibe here, but the result has an appropriate stature and seriousness. Love the overscale windows. And the outdoor spaces are so great.”
Situated atop an old Civil War battle site, this new residence was conceived for a couple with southern values and a rock-and-roll attitude. The project consists of a house, a pool with a pool house and a renovated music studio. A marriage of modern and traditional design, this project used a combination of California redwood siding, stone and a slate roof with flat-seam lead overhangs. Intimate and well planned, there is no space wasted in this home. The execution of the detail work, such as handmade railings, metal awnings and custom windows jambs, made this project mesmerizing.
Cues from the client and how they use their space helped inspire and develop the initial floor plan, making it live at a human scale but with dramatic elements. Their varying taste then inspired the theme of traditional with an edge. The lines and rhythm of the house were simplified, and then complemented with some key details that made the house a juxtaposition of styles.
The wood Ultimate Casement windows were all standard sizes. However, there was a desire to make the windows have a “deep pocket” look to create a break in the facade and add a dramatic shadow line. Marvin was able to customize the jambs by extruding them to the exterior. They added a very thin exterior profile, which negated the need for exterior casing. The same detail was in the stone veneers and walls, as well as the horizontal siding walls, with no need for any modification. This resulted in a very sleek look.
MARVIN PRODUCTS USED:
Marvin Ultimate Casement Window

Sponsored
Columbus, OH

Structural Remodeling
Franklin County's Heavy Timber Specialists | Best of Houzz 2020!

 Beall's Nursery & Landscaping
Located in the East Hills of Pittsburgh, over-looking Edgewood country club on a wooded lot, this classic style home features large, mature trees and a small backyard. The customer wanted less maintenance in mowing the small grass area; our team designed a unique plan which incorporated multiple seating areas and unique pathways from the driveway, through the gardens to the main outdoor living space.
 Beall's Nursery & Landscaping
Located in the East Hills of Pittsburgh, over-looking Edgewood country club on a wooded lot, this classic style home features large, mature trees and a small backyard. The customer wanted less maintenance in mowing the small grass area; our team designed a unique plan which incorporated multiple seating areas and unique pathways from the driveway, through the gardens to the main outdoor living space.


 BayWorks Construction, Inc.
Dennis Mayer Photography
Arts and crafts wood exterior home photo in San Francisco
Arts and crafts wood exterior home photo in San Francisco



Sponsored
Columbus, OH
Structural Remodeling
Franklin County's Heavy Timber Specialists | Best of Houzz 2020!

 DREAMSCAPES Landscape and Design
Inspiration for a large front yard concrete paver walkway in Seattle.

 Hsu McCullough
Fire pit with raised dining deck beyond. Photo by Clark Dugger
Example of a mid-sized trendy backyard stone patio design in Los Angeles with a fire pit and no cover
Example of a mid-sized trendy backyard stone patio design in Los Angeles with a fire pit and no cover
 Washington Outdoor Lighting
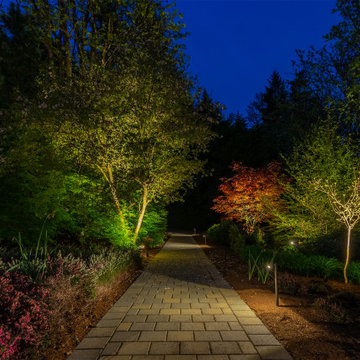
A long garden walkway framed by mature trees and colorful landscaping, enhanced with professionally designed landscape lighting. Warm illumination creates a welcoming pathway while highlighting the natural beauty of the surrounding garden.
 Tellurian Construction
Paul Cleary Photography
Photo of a large traditional shade hillside concrete paver garden path in Portland.
Photo of a large traditional shade hillside concrete paver garden path in Portland.

Sponsored
Columbus, OH
Free consultation for landscape design!

Peabody Landscape Group
Columbus' Reliable Landscape Design & Contracting

 a Blade of Grass
Irregular bluestone stepper path, woodland shade garden, and koi pond.
Inspiration for a traditional landscaping in Boston.
Inspiration for a traditional landscaping in Boston.
 Tellurian Construction
Paul Cleary Photography
Inspiration for a large traditional shade hillside concrete paver garden path in Portland.
Inspiration for a large traditional shade hillside concrete paver garden path in Portland.
77