
Search results for "Patients" in Home Design Ideas
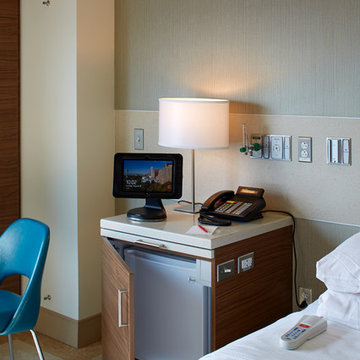
 Narofsky Architecture + ways2design
Phillip Ennis Productions
Example of a minimalist bedroom design in New York
Example of a minimalist bedroom design in New York

 HOME REMODELING INC.
A kitchen remodel is a project that involves changing the layout, fixtures, and finishes of your kitchen. It can be a small project, such as painting the cabinets and replacing the hardware, or a major project, such as tearing down walls and installing new appliances.
Here are some of the things that you might do during a kitchen remodel:
Change the layout of the kitchen. This could involve moving walls, relocating plumbing and electrical fixtures, and adding or removing cabinets.
Install new cabinets and countertops. Cabinets and countertops are the two most important elements of a kitchen, so choosing the right ones is important. There are many different styles and materials to choose from, so you can find something that fits your taste and budget.
Kitchen remodel countertops
Install new appliances. If your appliances are old or outdated, you may want to replace them with new ones. There are many different appliances to choose from, so you can find ones that meet your needs and budget.
Kitchen remodel appliances
Install new flooring. The flooring in your kitchen should be durable and easy to clean. There are many different flooring types, such as tile, hardwood, and laminate.
Kitchen remodel flooring
Install new lighting. Good lighting is essential in a kitchen. You can add task lighting under cabinets and over the sink and ambient lighting in the ceiling.
Kitchen remodel lighting
Add a backsplash. A backsplash is a decorative tile or panel behind the stove and sink. It can add a touch of personality to your kitchen.
Kitchen remodel backsplash
A kitchen remodel can be a big investment, but it can also be a very rewarding experience. If you are thinking about remodeling your kitchen, it is important to do your research and plan your project carefully.
Here are some additional tips for kitchen remodels:
Set a budget and stick to it. Knowing how much you can afford to spend on your remodel before you start is important. Once you have a budget, get quotes from several contractors to ensure you get the best price.
Get permits. Some kitchen remodels require permits. Be sure to check with your local building department to see if you need any permits before you start your project.
Be patient. Kitchen remodels can take several weeks or even months to complete. Be patient, and don't try to rush the process.
I hope this gives you a general idea of what a kitchen remodel is all about. If you have any specific questions, please feel free to ask.
 Lori Jolin Design, LLC.
Sutter Photographers
The Hardware Studio - hardware
Martinwood Cabinetry - millwork
Studio GlassWorks - glass countertop
Window Design Center - awning window
Nonn's Showplace - quartz, granite countertops
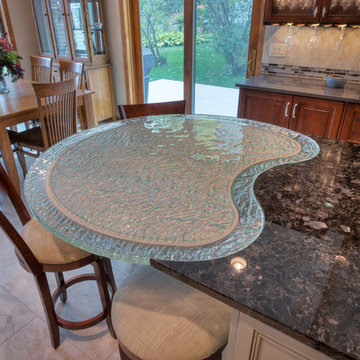
• The most difficult part of the project was figuring out all the technical details to install the glass counter-top, which would weigh about 300 pounds!
• One goal was to avoid seeing the cabinet supports through the glass. The glass itself proposed problems because it had a wavy texture and separate confetti glass that could be added to the bottom. Therefore, we needed to add something below it.
• A custom steel base was designed to carry the weight yet float the glass so you are able to see the beauty of the glass itself. A small 1/2 inch trim piece on the steel was added to accomplish this task.
• Once the steel was made, we took it to the glass distributor. We turned the very heavy base upside down, traced the 1/2 inch trim piece on a full size piece of paper, and sent it to the glass manufacturer.
• After this, the base was sent to a powder coater and the raw steel was transformed into a beautiful champagne color.
• In the meantime, the glass manufacturer molded a channel for the glass to rest that would suspend the glass 1/2 inch higher than the powder coated steel base.
• The glass manufacturer was instructed to make the top of the glass smooth so it would hold a plate without rocking; they added an extra layer of 1/4 inch glass after it was fired the first time to accomplish this.
• When the base was brought to the job site, the carpenter installed a thick 6 inch block of wood through the tile and into the floor joists. The hollow 6 inch square base of the steel table was glued and screwed into the wood. The base was leveled and ready for the top to arrive several days later.
• The glass installers put it over the base, and it fit PERFECTLY! (whew)
• The steel base is 3 inches smaller than the glass, creating a see-through effect around the entire perimeter of the kidney bean shape.
• The granite was then templated by using a
specialized camera that measured the curve of the glass. However, upon arrival, the fit was less than perfect. Thanks to a patient and skilled granite installer from Nonn's Showroom who spent several hours hand grinding and polishing the curve on site until it fit perfectly.
• A small bead of silicone between the granite and the glass was all that was needed to complete the perfect installation.
• With a few shims under the end of the granite, the top is perfectly level!
• Our client was extremely excited and very patient with the process because they trusted our abilities so that the end result would be spectacular.
Find the right local pro for your project

 Nicole Arnold Interiors
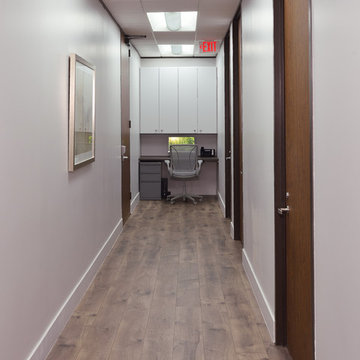
After working on several projects in their residence, the Grapevine’s asked us to fully design the renovation of their new dental office. The practice consults patients with cosmetic and daily dental needs and desired a warm, welcoming space for their patients to feel instantly comfortable. That feedback is regularly given to the staff, so we achieved our mission. The dark wood molding was one thing the owner wanted to remain during the renovation, so we found ways to lighten and brighten around it to keep it from feeling too dark. Mirrors, glass, and metals, along with bright white accessories helped us achieve our mission. Calming blue accents evoke calmness and add depth to the space as well. Performance fabrics on seating ensure their investment remains protected for many years to come!


 Shuler Architecture
In the summer of 2012 we embarked on a remodel of our 1912 Craftsman. We wanted to redo the kitchen and the upper floor which contained the master bedroom, bathroom, guest room and office. We interviewed approximately 5 other architects prior to finding Mark. We knew right away he was the right person for the job. He was patient, thorough and we could tell he truly loved our home and wanted to work with us to make it even better. His vast experience showed through during the interview process which validated his portfolio.
Mark truly became a trusted advisor who would guide us through this remodel process from beginning to end. His planning was precise and he came by many times to re-measure to get every detail accounted for. He was patient and helpful as we made decisions and then changed our minds! He was with us every week of the 10 weeks of the remodel. He attended each weekly meeting with the General Contractor and was at the house numerous other times guiding and really looking out for our best interests. I came to trust him enough to ask his opinion on almost everything from layout to colors and decorating tips! He consistently threw out ideas....many of which we took.
Additionally Mark was a tremendous help in referring us to contractors, designers, and retailers to help us along the way. I am ecstatic over the results of the remodel. The kitchen and bath are truly beautiful and full of modern conveniences while maintaining the integrity of the 1912 structure. We were right about our decision to hire Mark and we wholehearted recommend him as an outstanding architect, and more!!
 Sheila Rich Interiors, LLC
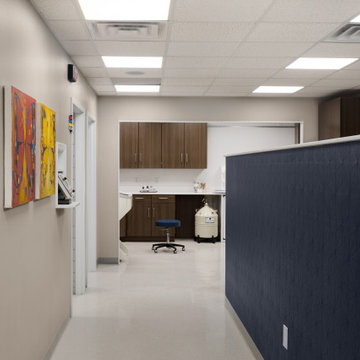
For the ease of the medical staff and for essential patient privacy, the patient areas—exam rooms, x-ray and radiation therapy, lab, central nurses’ station, surgical room and surgical waiting room—are clustered together and centrally located.
 Geshtalt homes
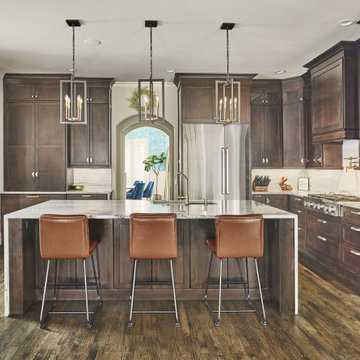
Designed and built by Geshtalt Homes, this luxury Colleyville, Texas renovation reimagines the heart of the home through a sophisticated open-concept great room that seamlessly connects the kitchen and family living areas. The design embraces warmth, craftsmanship, and timeless elegance, creating a space that is equally suited for everyday living and entertaining.
At the center of the kitchen, a substantial island with waterfall-edge quartzite countertops serves as both a visual focal point and a functional gathering space. Rich, dark-stained custom cabinetry establishes a sense of depth and refinement, while select cabinet elevations feature decorative custom grilles backed with French antique mirror, introducing texture, character, and subtle reflection throughout the room. Beneath the cabinetry, dark hand-scraped wood flooring grounds the space and complements the home's sophisticated palette.
The adjoining family room is anchored by a dramatic linear fireplace framed with a floor-to-ceiling stone surround, creating a striking architectural feature that draws the eye upward and reinforces the room's scale. Custom built-in wine storage on either side of the fireplace adds both function and visual balance while enhancing the home's entertainment-focused design.
Thoughtfully planned and meticulously executed, this multi-room renovation reflects Geshtalt Homes' commitment to creating distinctive living environments that blend luxury materials, architectural detail, and everyday comfort into a cohesive and highly personalized home.
 Shuler Architecture
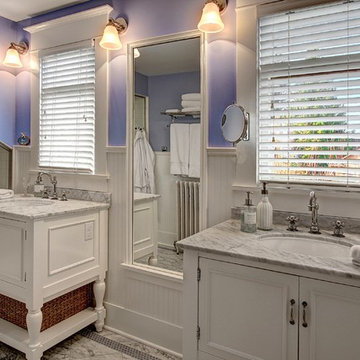
In the summer of 2012 we embarked on a remodel of our 1912 Craftsman. We wanted to redo the kitchen and the upper floor which contained the master bedroom, bathroom, guest room and office. We interviewed approximately 5 other architects prior to finding Mark. We knew right away he was the right person for the job. He was patient, thorough and we could tell he truly loved our home and wanted to work with us to make it even better. His vast experience showed through during the interview process which validated his portfolio.
Mark truly became a trusted advisor who would guide us through this remodel process from beginning to end. His planning was precise and he came by many times to re-measure to get every detail accounted for. He was patient and helpful as we made decisions and then changed our minds! He was with us every week of the 10 weeks of the remodel. He attended each weekly meeting with the General Contractor and was at the house numerous other times guiding and really looking out for our best interests. I came to trust him enough to ask his opinion on almost everything from layout to colors and decorating tips! He consistently threw out ideas....many of which we took.
Additionally Mark was a tremendous help in referring us to contractors, designers, and retailers to help us along the way. I am ecstatic over the results of the remodel. The kitchen and bath are truly beautiful and full of modern conveniences while maintaining the integrity of the 1912 structure. We were right about our decision to hire Mark and we wholehearted recommend him as an outstanding architect, and more!!

 Hammer & Hand
Designed by renowned architect and 'sacred geometer' David Yarbrough, this sacred space in Corbett, Oregon combines three functions under one roof: a Chinese medicine healing arts center, a community center, and a 1400 SF new home. An earth plaster, cedar chip, clay slip, natural wood slat wall system combines traditional construction techniques with energy efficiency to create a healthy environment for denizens, care providers, and patients.
Photography by Sally Painter.

 Reico Kitchen & Bath
Designed by Akram Aljahmi of Reico Kitchen & Bath in Woodbridge, VA in collaboration with Henry Gonazalez, this transitional style grey kitchen design features Merillat Masterpiece kitchen cabinets in the Martel door style with the painted finish Bonsai. Kitchen countertops are Q by MSI engineered quartz in the color Calacatta Laza. The kitchen tile backsplash features Altas Tile HRY 9514 Chevron White.
Says the client, "We love the open layout, which has allowed so much natural light in the home. We have a place for everything! We love the drop down table for our meals, homework and entertaining...as well as the mixer stand. It is very convenient to have our heavy KitchenAid mixer stored in one area adjacent to all my baking equipment. Akram was very patient with me. He worked with my ideas, offered alternatives that would work for our budget and was a great asset to this project."
Photos courtesy of BTW Images LLC.
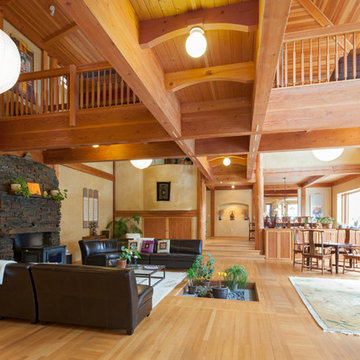 Hammer & Hand
Designed by renowned architect and 'sacred geometer' David Yarbrough, this sacred space in Corbett, Oregon combines three functions under one roof: a Chinese medicine healing arts center, a community center, and a 1400 SF new home. An earth plaster, cedar chip, clay slip, natural wood slat wall system combines traditional construction techniques with energy efficiency to create a healthy environment for denizens, care providers, and patients.
Photography by Sally Painter.
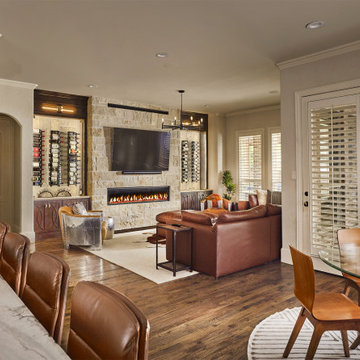 Geshtalt homes
Designed and built by Geshtalt Homes, this luxury Colleyville, Texas renovation reimagines the heart of the home through a sophisticated open-concept great room that seamlessly connects the kitchen and family living areas. The design embraces warmth, craftsmanship, and timeless elegance, creating a space that is equally suited for everyday living and entertaining.
At the center of the kitchen, a substantial island with waterfall-edge quartzite countertops serves as both a visual focal point and a functional gathering space. Rich, dark-stained custom cabinetry establishes a sense of depth and refinement, while select cabinet elevations feature decorative custom grilles backed with French antique mirror, introducing texture, character, and subtle reflection throughout the room. Beneath the cabinetry, dark hand-scraped wood flooring grounds the space and complements the home's sophisticated palette.
The adjoining family room is anchored by a dramatic linear fireplace framed with a floor-to-ceiling stone surround, creating a striking architectural feature that draws the eye upward and reinforces the room's scale. Custom built-in wine storage on either side of the fireplace adds both function and visual balance while enhancing the home's entertainment-focused design.
Thoughtfully planned and meticulously executed, this multi-room renovation reflects Geshtalt Homes' commitment to creating distinctive living environments that blend luxury materials, architectural detail, and everyday comfort into a cohesive and highly personalized home.
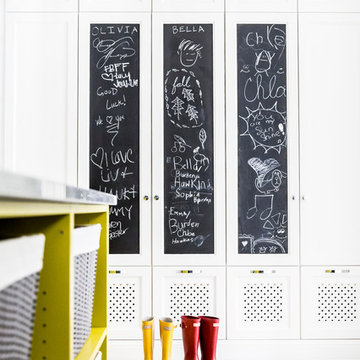
 LIV Design Collective
Lindsay Salazar
Inspiration for a transitional entryway remodel in Salt Lake City
Inspiration for a transitional entryway remodel in Salt Lake City
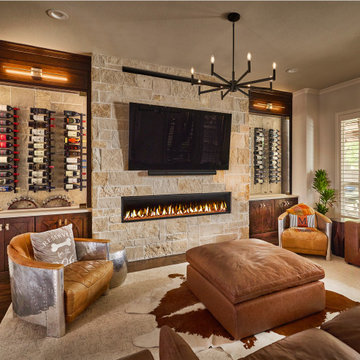 Geshtalt homes
Designed and built by Geshtalt Homes, this luxury Colleyville, Texas renovation reimagines the heart of the home through a sophisticated open-concept great room that seamlessly connects the kitchen and family living areas. The design embraces warmth, craftsmanship, and timeless elegance, creating a space that is equally suited for everyday living and entertaining.
At the center of the kitchen, a substantial island with waterfall-edge quartzite countertops serves as both a visual focal point and a functional gathering space. Rich, dark-stained custom cabinetry establishes a sense of depth and refinement, while select cabinet elevations feature decorative custom grilles backed with French antique mirror, introducing texture, character, and subtle reflection throughout the room. Beneath the cabinetry, dark hand-scraped wood flooring grounds the space and complements the home's sophisticated palette.
The adjoining family room is anchored by a dramatic linear fireplace framed with a floor-to-ceiling stone surround, creating a striking architectural feature that draws the eye upward and reinforces the room's scale. Custom built-in wine storage on either side of the fireplace adds both function and visual balance while enhancing the home's entertainment-focused design.
Thoughtfully planned and meticulously executed, this multi-room renovation reflects Geshtalt Homes' commitment to creating distinctive living environments that blend luxury materials, architectural detail, and everyday comfort into a cohesive and highly personalized home.
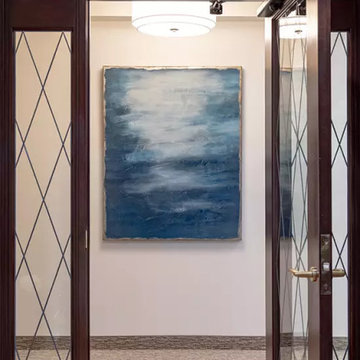 Nicole Arnold Interiors
After working on several projects in their residence, the Grapevine’s asked us to fully design the renovation of their new dental office. The practice consults patients with cosmetic and daily dental needs and desired a warm, welcoming space for their patients to feel instantly comfortable. That feedback is regularly given to the staff, so we achieved our mission. The dark wood molding was one thing the owner wanted to remain during the renovation, so we found ways to lighten and brighten around it to keep it from feeling too dark. Mirrors, glass, and metals, along with bright white accessories helped us achieve our mission. Calming blue accents evoke calmness and add depth to the space as well. Performance fabrics on seating ensure their investment remains protected for many years to come!

 Dr. Joel Sharow
Check out the portfolio of your doctor to see the results from his previous patients. Be sure that both before and after photos are included in the portfolio. Inquire about as much as you want to when it comes to your cosmetic surgery. You should also try to ask prior patients about what their experiences were like as well. Use this information to help you decide whether or not to use this surgeon.

 Monica Perrone Landscape Architecture
Monica Perrone
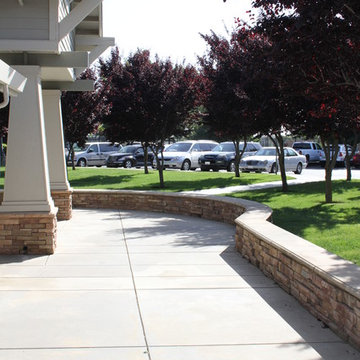
This sixteen-bed hospice care facility completed in 2006 has a 150' long rose arbor as its crowning feature. Traditional in theme and appropriate for its agrarian setting, this facility needed to feel very "residential" so that patients and guests could feel at home while managing end of life issues. Hedges, tree canopies and private patient patios offer beauty and comfortable transitions to/from the larger garden. An organized layout of paths and various points of interest, including four water features and a mist-filled grotto, allow for strolling and retreating. A significant herringbone brick formal patio and lawn support larger functions.
6