Search results for "Patients" in Home Design Ideas
Recently updated drip lines, hoses exposed while I make sure everything is working properly.
Inspiration for a mediterranean landscaping in San Francisco.

Guest powder bath- Zebra print wallpaper
Inspiration for a transitional powder room remodel in Dallas with blue cabinets

Designed and built by Geshtalt Homes, this luxury Colleyville, Texas renovation reimagines the heart of the home through a sophisticated open-concept great room that seamlessly connects the kitchen and family living areas. The design embraces warmth, craftsmanship, and timeless elegance, creating a space that is equally suited for everyday living and entertaining.
At the center of the kitchen, a substantial island with waterfall-edge quartzite countertops serves as both a visual focal point and a functional gathering space. Rich, dark-stained custom cabinetry establishes a sense of depth and refinement, while select cabinet elevations feature decorative custom grilles backed with French antique mirror, introducing texture, character, and subtle reflection throughout the room. Beneath the cabinetry, dark hand-scraped wood flooring grounds the space and complements the home's sophisticated palette.
The adjoining family room is anchored by a dramatic linear fireplace framed with a floor-to-ceiling stone surround, creating a striking architectural feature that draws the eye upward and reinforces the room's scale. Custom built-in wine storage on either side of the fireplace adds both function and visual balance while enhancing the home's entertainment-focused design.
Thoughtfully planned and meticulously executed, this multi-room renovation reflects Geshtalt Homes' commitment to creating distinctive living environments that blend luxury materials, architectural detail, and everyday comfort into a cohesive and highly personalized home.
Find the right local pro for your project

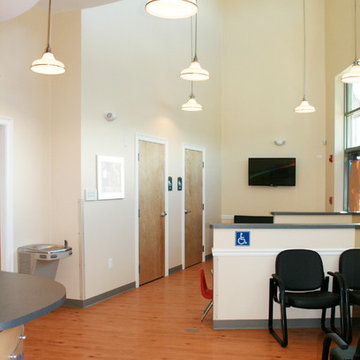

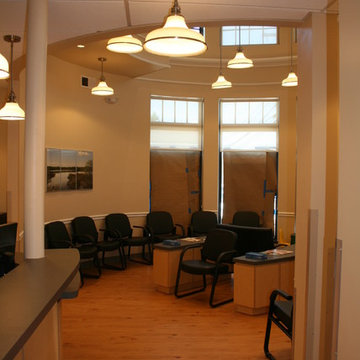
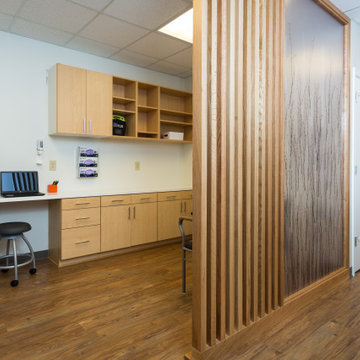
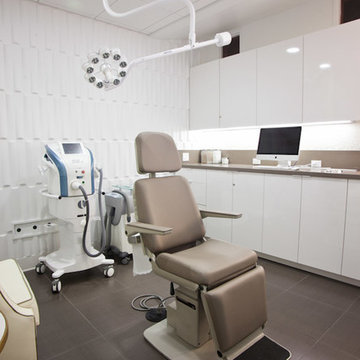
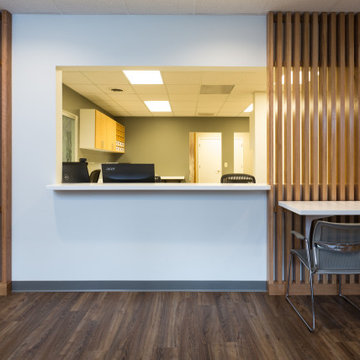
The remodeling process began with a complete demolition of the existing space. This phase was necessary to create a blank canvas from which to develop a space that would better serve patients and healthcare professionals alike. The design team, led by Guil, collaborated closely with the client to envision a modern and inviting environment that would significantly improve the clinic's functionality and atmosphere. By focusing on patient comfort and operational efficiency, the redesign aimed to enhance the overall experience for visitors and staff.
A standout feature of this remodel was the installation of glass doors. These doors not only served a practical purpose but also added a modern touch to the clinic. The use of glass allowed for increased natural light to flow into the space, promoting an open and airy feel. This design choice aligns with current trends in healthcare architecture, where patient comfort is prioritized.
Additionally, the choice of materials played a crucial role in the renovation. The installation of travertine tile throughout the walls and desk created a sense of elegance and durability. Travertine is a natural stone that not only provides a high-end look but also offers practical benefits, such as easy maintenance and longevity. The incorporation of engineered wood floors further enhanced the clinic's design. The warmth of wood can help in mitigating the often sterile feeling of medical environments, thereby promoting a more welcoming atmosphere.
Central to the success of this remodel was the dedication and hard work of the entire team at MDRN Remodeling, along with the collaborative spirit formed with the client.

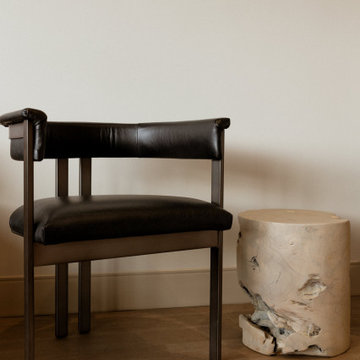
30" square X 15" High, waiting for 3" solid wood cone shaped feet. Made from genuine premium tanned, distressed cow hide.
Example of a large eclectic living room design in Portland Maine

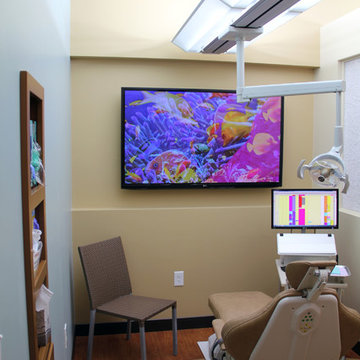
With its modernized aesthetic, the practice seamlessly integrates contemporary design with its esteemed legacy, offering a serene and efficient environment that perfectly complements the exceptional dental care provided within its walls.
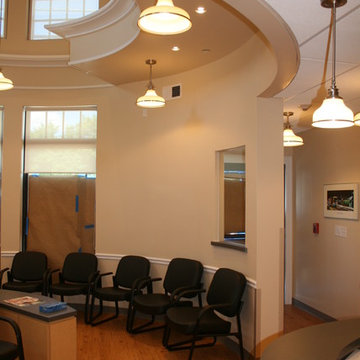
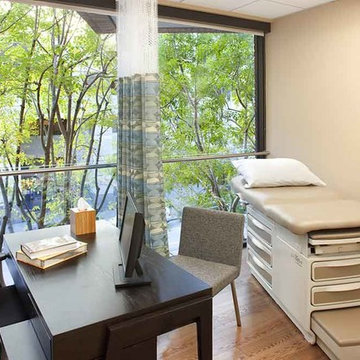
With its modernized aesthetic, the practice seamlessly integrates contemporary design with its esteemed legacy, offering a serene and efficient environment that perfectly complements the exceptional dental care provided within its walls.

With its modernized aesthetic, the practice seamlessly integrates contemporary design with its esteemed legacy, offering a serene and efficient environment that perfectly complements the exceptional dental care provided within its walls.
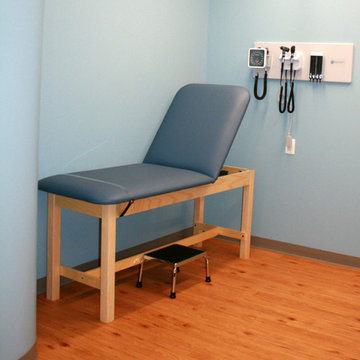
With its modernized aesthetic, the practice seamlessly integrates contemporary design with its esteemed legacy, offering a serene and efficient environment that perfectly complements the exceptional dental care provided within its walls.
Recently updated drip lines, hoses exposed while I make sure everything is working properly.
This is an example of a mediterranean landscaping in San Francisco.

Designed and built by Geshtalt Homes, this luxury Colleyville, Texas renovation reimagines the heart of the home through a sophisticated open-concept great room that seamlessly connects the kitchen and family living areas. The design embraces warmth, craftsmanship, and timeless elegance, creating a space that is equally suited for everyday living and entertaining.
At the center of the kitchen, a substantial island with waterfall-edge quartzite countertops serves as both a visual focal point and a functional gathering space. Rich, dark-stained custom cabinetry establishes a sense of depth and refinement, while select cabinet elevations feature decorative custom grilles backed with French antique mirror, introducing texture, character, and subtle reflection throughout the room. Beneath the cabinetry, dark hand-scraped wood flooring grounds the space and complements the home's sophisticated palette.
The adjoining family room is anchored by a dramatic linear fireplace framed with a floor-to-ceiling stone surround, creating a striking architectural feature that draws the eye upward and reinforces the room's scale. Custom built-in wine storage on either side of the fireplace adds both function and visual balance while enhancing the home's entertainment-focused design.
Thoughtfully planned and meticulously executed, this multi-room renovation reflects Geshtalt Homes' commitment to creating distinctive living environments that blend luxury materials, architectural detail, and everyday comfort into a cohesive and highly personalized home.

Recently updated drip lines, hoses exposed while I make sure everything is working properly.
Design ideas for a mediterranean landscaping in San Francisco.

2018 mid spring. Recently updated drip lines, hoses exposed while I make sure everything is working properly.
Inspiration for a mediterranean landscaping in San Francisco.

Recently updated drip lines, hoses exposed while I make sure everything is working properly.
Inspiration for a mediterranean landscaping in San Francisco.

Recently updated drip lines, hoses exposed while I make sure everything is working properly.
This is an example of a mediterranean landscaping in San Francisco.

Designed and built by Geshtalt Homes, this luxury Colleyville, Texas renovation reimagines the heart of the home through a sophisticated open-concept great room that seamlessly connects the kitchen and family living areas. The design embraces warmth, craftsmanship, and timeless elegance, creating a space that is equally suited for everyday living and entertaining.
At the center of the kitchen, a substantial island with waterfall-edge quartzite countertops serves as both a visual focal point and a functional gathering space. Rich, dark-stained custom cabinetry establishes a sense of depth and refinement, while select cabinet elevations feature decorative custom grilles backed with French antique mirror, introducing texture, character, and subtle reflection throughout the room. Beneath the cabinetry, dark hand-scraped wood flooring grounds the space and complements the home's sophisticated palette.
The adjoining family room is anchored by a dramatic linear fireplace framed with a floor-to-ceiling stone surround, creating a striking architectural feature that draws the eye upward and reinforces the room's scale. Custom built-in wine storage on either side of the fireplace adds both function and visual balance while enhancing the home's entertainment-focused design.
Thoughtfully planned and meticulously executed, this multi-room renovation reflects Geshtalt Homes' commitment to creating distinctive living environments that blend luxury materials, architectural detail, and everyday comfort into a cohesive and highly personalized home.

Recently updated drip lines, hoses exposed while I make sure everything is working properly.
This is an example of a mediterranean landscaping in San Francisco.

Recently updated drip lines, hoses exposed while I make sure everything is working properly.
Photo of a mediterranean landscaping in San Francisco.

Recently updated drip lines, hoses exposed while I make sure everything is working properly.
Inspiration for a mediterranean landscaping in San Francisco.
8