
Search results for "Patients" in Home Design Ideas


 Sheila Rich Interiors, LLC
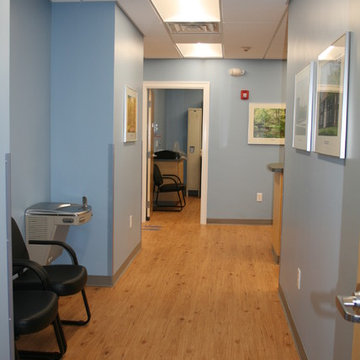
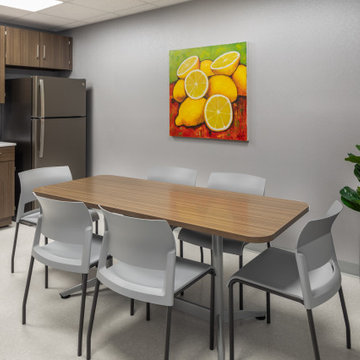
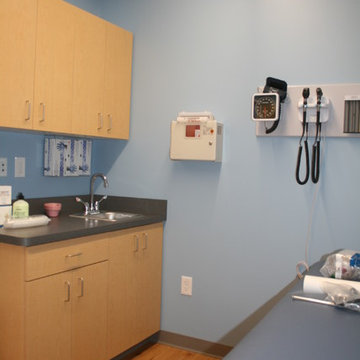
For the ease of the medical staff and for essential patient privacy, the patient areas—exam rooms, x-ray and radiation therapy, lab, central nurses’ station, surgical room and surgical waiting room—are clustered together and centrally located.
Find the right local pro for your project

 Wettling Architects
Theo Morrison Photography
Example of an urban metal staircase design in New York with metal risers
Example of an urban metal staircase design in New York with metal risers

 Mittendorf Quality Construction
Inspiration for a rustic brown one-story wood gable roof remodel in Seattle

 Mahle Design LLC
Brooklyn Heights Residence Kitchen
photography by Patrick Cline
Inspiration for a mid-sized contemporary l-shaped eat-in kitchen remodel in New York with a farmhouse sink, shaker cabinets, white cabinets, marble countertops, white backsplash, marble backsplash, stainless steel appliances, an island and white countertops
Inspiration for a mid-sized contemporary l-shaped eat-in kitchen remodel in New York with a farmhouse sink, shaker cabinets, white cabinets, marble countertops, white backsplash, marble backsplash, stainless steel appliances, an island and white countertops

 Durabuilt Windows & Doors Inc.
Durabuilt's Vivacé windows are unique in that the window can tilt open or crank open. This allows you greater control over how much you want your windows to open. Imagine taking advantage of this feature on a warm summer day!
 ARTANA
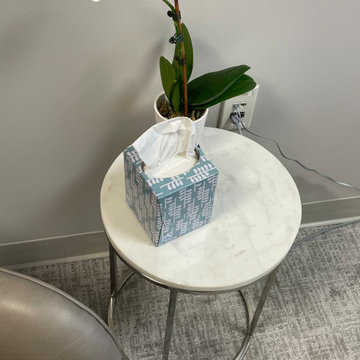
Guest/ Patient side table provides a place for a beverage
Home office - home office idea in Boston
Home office - home office idea in Boston

 CustomWorks Contracting, LLC
Roberto Farren Photography
Kitchen - traditional kitchen idea in Boston with glass-front cabinets, medium tone wood cabinets and green backsplash
Kitchen - traditional kitchen idea in Boston with glass-front cabinets, medium tone wood cabinets and green backsplash

 Ania Omski-Talwar Interior Design
Ania Omski-Talwar
Location: Lincoln Park, Chicago, IL, USA
At 166 sq ft, the size of the living/sleeping area in this studio apartment was quite challenging. We made it work by taking careful dimensions of the space as well as every piece of furniture before purchasing. Even the height of the printer mattered as it had to fit between the filing cabinet and the desk. The busy student who lives here had two primary needs: sleeping and studying. Upon completion we felt we met those needs quite well.
https://www.houzz.com/ideabooks/76468333/list/room-of-the-day-quick-turnaround-for-a-studio-apartment
Mike Kaskel Photo
 LifestYle Brokers | Officehomes
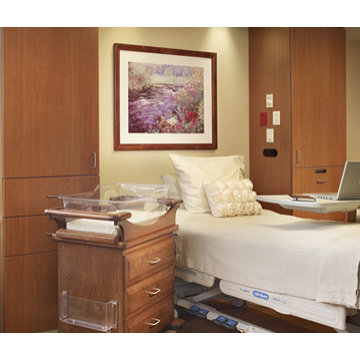
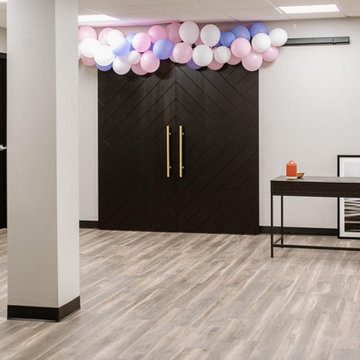
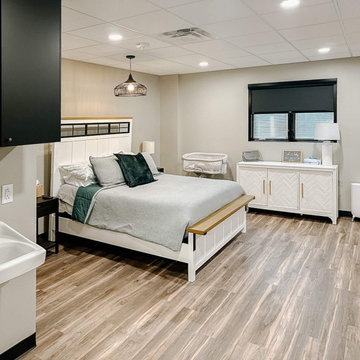
Single Patient Rooms designed like Hotel Suites and based on the Officehomes(tm) Workforce Housing concept for work-live studios
Small trendy bedroom photo in New York
Small trendy bedroom photo in New York








7