
Search results for "Patio displays" in Home Design Ideas
 Home Infatuation
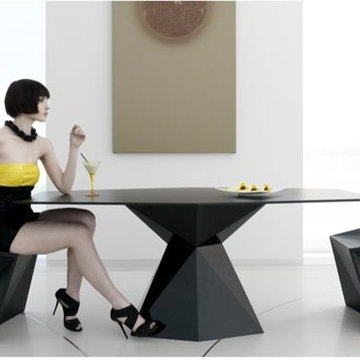
The contemporary, triangular planes design of the Vertex outdoor dining table and chairs will be the centerpiece of any outdoor or indoor dining room.
The table top is made of HPL and has a black stripe on the table edge. The chairs are rotationally molded of 100% recyclable polyethylene and resistant to extreme heat, cold and UV.
Available with a matte or high gloss lacquer finish in several colors.
The collection is also available in an illuminated style which will display only fluorescent white, or an LED version that will display white, red, green, blue, light blue, pink or yellow. The finish is white when not lighted. Uses 120V current and comes with a 10' cord. Remote control is included.

 Home Infatuation
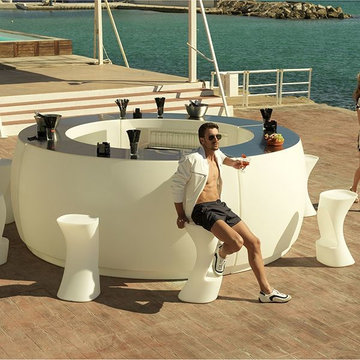
The Fiesta sectional outdoor bar allows you to create a mini bar for your own patio or one large enough for the entire neighborhood.
Select any number of straight or curved sections to create the size and shape you need. One curved section represents one-quarter of a circle.
The top has optional stainless steel or glass covers, set of eight wheels and shelves in sets of two. Each section will hold up to four shelves.
Both the bar and stools are available with a matte or high gloss lacquer finish in several colors.
The Fiesta is also available in an fluorescent lighted version which can display only white, or an LED version that will display white, red, green, blue, light blue, pink or yellow. The finish is white when not lighted. Uses 120V current and comes with a 10' cord. Remote control is included.
The stools and bar sections are made rotationally molded of 100% recyclable polyethylene and resistant to extreme heat, cold and UV.
The collection is also available in an LED lighted version which can display white, red, green, blue, light blue, pink or yellow. The finish is white when not lighted. Uses 120V current and comes with a 10' cord. Remote control is included.
Find the right local pro for your project
 Home Infatuation
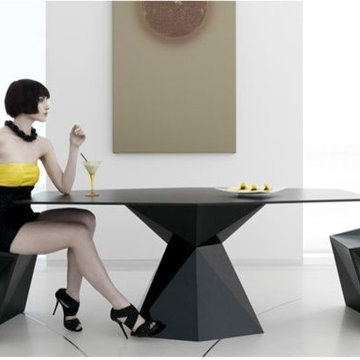
The contemporary, triangular planes design of the Vertex outdoor dining table and chairs will be the centerpiece of any outdoor or indoor dining room.
The table top is made of HPL and has a black stripe on the table edge. The chairs are rotationally molded of 100% recyclable polyethylene and resistant to extreme heat, cold and UV.
Available with a matte or high gloss lacquer finish in several colors.
The collection is also available in an illuminated style which will display only fluorescent white, or an LED version that will display white, red, green, blue, light blue, pink or yellow. The finish is white when not lighted. Uses 120V current and comes with a 10' cord. Remote control is included.
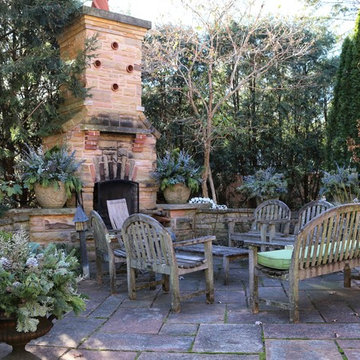
 Rosborough Partners Inc.
This front patio, complete with massive stone fireplace, is dressed to greet guests for the holiday.
(Photo by RStarovich)
#landscape #finegardening #Christmas #HomeForTheHolidays
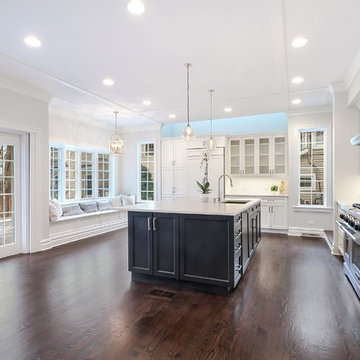
 Dave + Amy Chung, Compass Real Estate
Kitchen and family room. The island houses the sink, with paneled dishwasher and microwave drawer for easy access. Plenty of room for 4 bar stools and views out to the patio. Chefs line range and ovens with industrial hood.
Banquette seating with bay window. Wall color is BM Silver Satin.

 AV Architects + Builders
AV Architects + Builders
Forest Villa House - Mclean, VA
1528 Forrest Villa is situated in the heart of McLean, VA in a well-established neighborhood. This unique site is perfect for this modern house design because it sits at the top of a hill and has a grand view of the landscape.
We have designed a home that feels like a retreat but offers all the amenities a family needs to keep up with the fast pace of Northern VA. The house offers over 8,200 sqft of luxury living area on three finished levels.
The main level is an open-concept floor plan designed to entertain. The central area is the great room and the kitchen separated by a two-sided fireplace, but it’s surrounded by a very generous dining room, a study with custom built-ins and an outdoor covered patio with another gas fireplace. We also have a functional mudroom with a powder room right-off the 3-car garage with plenty of storage. The open stair case anchors the front elevation of the home to the front porch and the site.
The second level offers a master suite with an expansive custom his/her walk-in closet, a master bath with a curb less shower area, a free-standing soaking tub and his/her vanities. Additionally, this level has 4 generously sized en-suite bedrooms with full baths and walk-in closets and a full size laundry room with lots of storage.
The lower level has a guest en-suite bedroom with a full bathroom and walk-in closet. It also has a rec room with a glass enclosed wine cellar to display your favorite wine collection. We have added a large exercise room, a media room fully wired, a full bath and lots of storage space.
The materials used for the home are of the highest quality. From the aluminum clad oversized windows, to the unique roofing structure, the Nichiha rectangular siding and stacked veneer stone, we have hand-picked materials that stand the test of time and complement the modern design of the home.
In total this 8200 sqft home has 6 bedrooms, 7 bathrooms, 2 half-baths and a 3-car garage.
Todd Smith Photography. A one-of-a-kind modern home in the heart of McLean, Virginia.



 Marty Paoletta Photography
Mid-sized farmhouse medium tone wood floor family room photo in Nashville with a music area, beige walls and no tv

 Pro-Land Landscape Construction Inc.
The previous state of the client's backyard did not function as they needed it to, nor did it reflect their taste. They wanted enough space for entertaining company, but also somewhere comfortable to relax just the two of them. They wanted to display some of their unique sculptures, which we needed to consider throughout the design.
A pergola off the house created an intimate space for them to unwind with a cup of coffee in the morning. A few steps away is a second lounge area with a fire feature, this was designed to accommodate for the grade change of the yard. Walls and steps frame the space and tie into the built vegetable beds. From any angle of the property you are able to look onto green garden beds, which create a soft division in front of the new fencing and is the perfect way to add colour back into the landscape.

 Timberidge Custom Homes
Inspiration for a large country open concept medium tone wood floor living room remodel in Salt Lake City with white walls, a standard fireplace, a stone fireplace and a wall-mounted tv
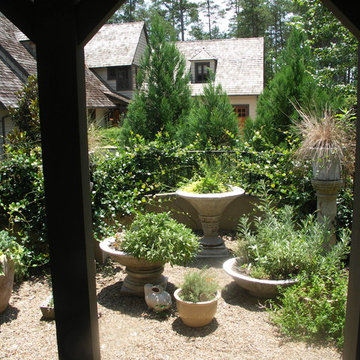
 Earth Design, Inc.
This small courtyard area of an Italianate home holds a variety of planters and herbs. The breezeway connects to the kitchen area which makes snipping sprig of fresh herbs very convenient.

 Steve Masley Consulting and Design
Eggplants thrive in terra-cotta pots. Photo by Steve Masley.
Photo of a traditional landscaping in San Francisco.
Photo of a traditional landscaping in San Francisco.

 McAdam Landscaping
Yellow and red mums brighten the entrance to this home while the containers provide height, scope, and added texture. The combination of colors and textures will create a more inviting and aesthetic entry.



 Drewett Works
Believe it or not, this award-winning home began as a speculative project. Typically speculative projects involve a rather generic design that would appeal to many in a style that might be loved by the masses. But the project’s developer loved modern architecture and his personal residence was the first project designed by architect C.P. Drewett when Drewett Works launched in 2001. Together, the architect and developer envisioned a fictitious art collector who would one day purchase this stunning piece of desert modern architecture to showcase their magnificent collection.
The primary views from the site were southwest. Therefore, protecting the interior spaces from the southwest sun while making the primary views available was the greatest challenge. The views were very calculated and carefully managed. Every room needed to not only capture the vistas of the surrounding desert, but also provide viewing spaces for the potential collection to be housed within its walls.
The core of the material palette is utilitarian including exposed masonry and locally quarried cantera stone. An organic nature was added to the project through millwork selections including walnut and red gum veneers.
The eventual owners saw immediately that this could indeed become a home for them as well as their magnificent collection, of which pieces are loaned out to museums around the world. Their decision to purchase the home was based on the dimensions of one particular wall in the dining room which was EXACTLY large enough for one particular painting not yet displayed due to its size. The owners and this home were, as the saying goes, a perfect match!
Project Details | Desert Modern for the Magnificent Collection, Estancia, Scottsdale, AZ
Architecture: C.P. Drewett, Jr., AIA, NCARB | Drewett Works, Scottsdale, AZ
Builder: Shannon Construction | Phoenix, AZ
Interior Selections: Janet Bilotti, NCIDQ, ASID | Naples, FL
Custom Millwork: Linear Fine Woodworking | Scottsdale, AZ
Photography: Dino Tonn | Scottsdale, AZ
Read More:
Awards: 2014 Gold Nugget Award of Merit
Feature Article: Luxe. Interiors and Design. Winter 2015, “Lofty Exposure”
 Kat Alves Photography
Kat Alves

Inspiration for a contemporary beige floor living room remodel in Sacramento with white walls, a plaster fireplace and a wall-mounted tv
Inspiration for a contemporary beige floor living room remodel in Sacramento with white walls, a plaster fireplace and a wall-mounted tv
 The JCRD Group

Patio container garden - mid-sized contemporary backyard stone patio container garden idea in Los Angeles with no cover
 Designer Decks & Patios by Armor
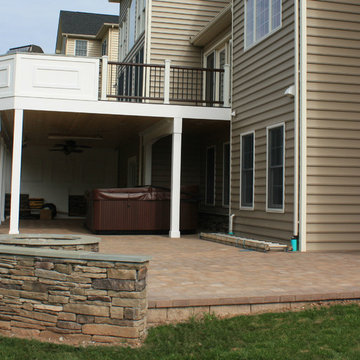
Alternate angle displaying outer details of the seating wall that accompanies the fire pit,
Patio - mid-sized traditional backyard brick patio idea in DC Metro with a fire pit and no cover
Patio - mid-sized traditional backyard brick patio idea in DC Metro with a fire pit and no cover


 Living Stone Design + Build

A stunning mid-century modern pool at the Sennett Residence in Asheville, NC, crafted by award-winning custom home builders Living Stone Design + Build. Featuring energy-efficient design, sustainable materials, and breathtaking mountain views, this luxury home is a masterpiece of functionality and style.

 Beaudry Garden Design
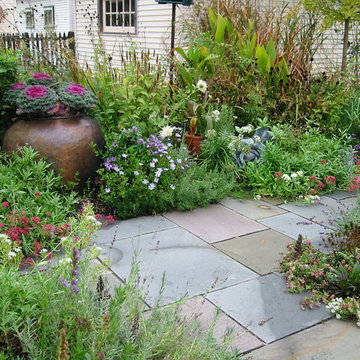
Inspiration for a large mediterranean partial sun backyard stone landscaping in San Diego for spring.
26