
Search results for "Patio drain" in Home Design Ideas
 Taragano Design and Build
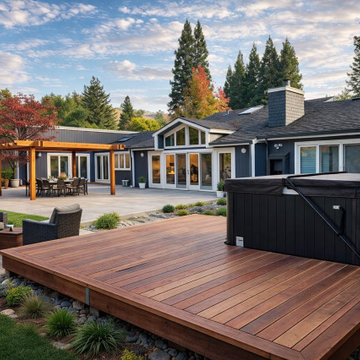
Design rendering for a whole house remodel in Alamo, California, by
Taragano Design & Build.
The rear elevation of a long ranch is usually a wall with doors in
it. The gable at the center is what breaks that. Raising the roof
over the main living space and glazing the gable end gives the
house a middle, and it gives the room behind it height and light
that a flat ceiling under a low roof cannot.
The yard was planned in zones rather than as one surface. Covered
dining under the pergola at one end, open seating on the deck at
the other, and hard paving between them. Households use outdoor
space at different times of day for different things, and a single
undifferentiated patio serves none of them well.
Drainage sits between the patio and the lawn as a rock bed rather
than a trench drain. On a property with this much impervious
surface added, water has to be given a route before it finds one,
and Contra Costa soils make that a foundation question as much as a
landscape one.
Licensed general contractor, CSLB #1143420. Diamond Certified.

 Little Miracles Designs
Horizontal fence with Egg Chairs
This is an example of a modern landscaping in New York.
This is an example of a modern landscaping in New York.

 BONGIORNOS CONTRACTING
Photo of a large contemporary full sun front yard concrete paver driveway in New York.
Find the right local pro for your project

 Brian-Kyles Landscapes of Distinction
The winding walkway (complete with stone stairways) from the house down to the lake is decorated with large boulders and perennial plants for both beauty and erosion control.
Showcased in this project is a “Lakeside Landscape” created for a homeowner who purchased an old vacant lot on the banks of Lake Erie on the near west side of Cleveland. The lot was attractive given its location and potential for lakeside access, yet it presented some major challenges. First and foremost, the lay of the land was unfavorable, dropping 50 feet from the front of the house to the lake in just 175 linear feet. Erosion wasn’t the only concern in this case, as the space also needed to be functional. The result was over 1300 tons of locally-mined sandstone top rock and a strategic placement of each boulder to create a winding grass path to the lake and tiered entertaining spaces. One such space serves as a natural bluestone patio for unparalleled views of the lake, complimented by a decorative fountain sculpted by a local artist. The lower space is used as a secluded fire pit carved into the hillside with a bench overlooking the western horizon to catch the spectacular Lake Erie sunsets. The addition of 34 natural sandstone steps from the top patio to a reinforced concrete break wall meanders through a landscape with over 625 flowering trees, shrubs and perennials. Below the surface is a series of drains, tile, low-voltage lighting, and irrigation, all designed to maximize every square foot of usable space. What began as a cliff ended as a unique lakeside living space used for recreation, entertaining, and more importantly, as a retreat for family and friends alike.

 Outdoor Spaces
Erik Moden
Inspiration for a huge timeless backyard stone patio remodel in DC Metro with a fire pit
Inspiration for a huge timeless backyard stone patio remodel in DC Metro with a fire pit

 Ellen Sousa/Turkey Hill Brook Farm
Coral Honeysuckle at Garden in the Woods, the botanic garden of New England Wild Flower Society Photo copyright Ellen Sousa/THBFarm
 Homework Remodels
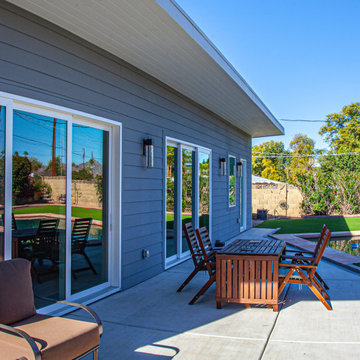
Our client's dream was to optimize the gorgeous view of Camelback Mountain and create an amazing space for indoor/outdoor entertaining. After eliminating long-standing drainage issues in the backyard with a French drain and creating a new slope to their roof, they received a new patio and renovated backyard living space (see additional photos). Note the beautiful 8 ft. tall multi-slide glass doors that give them easy access to outdoor entertaining. The entry door at the end of the house leads directly from the pool into the master suite bathroom.



 Conscious Environments Inc.
This unique garden features wall built from concrete recycled from an old patio.
Design ideas for a small asian partial sun backyard river rock retaining wall landscape in Los Angeles for spring.
Design ideas for a small asian partial sun backyard river rock retaining wall landscape in Los Angeles for spring.

 Ana Williamson
Paul Dyer Photography
Keith Willig Landscape Architecture.
While we appreciate your love for our work, and interest in our projects, we are unable to answer every question about details in our photos. Please send us a private message if you are interested in our architectural services on your next project.

 Ernest
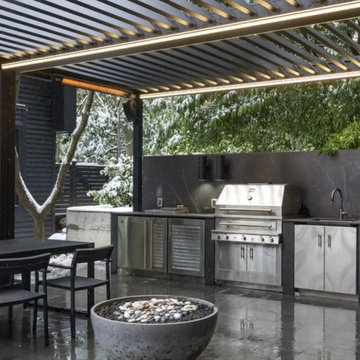
The Camargue® is an innovative terrace covering equipped with a bladed roof system, that can be closed off on both sides with wind-resistant Fixscreens ®, glass sliding walls, Loggia® sliding panels or a combination of the former. The roof consists of extruded aluminium blades that can be tilted to adjust sunprotection and ventilation as required. During showers, concealed guide water channels drain the water towards the columns. This water drainage also operates when the blades are opened up when it has stopped raining, and this ensures that the furniture on the patio remains protected.
For more information please contact info@dapostrophe.net
 Allscape Patio & Landscape
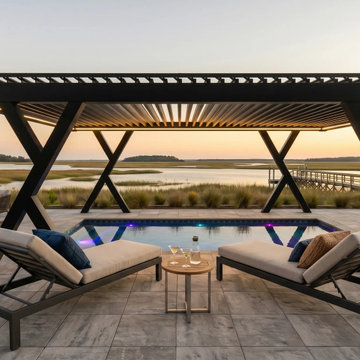
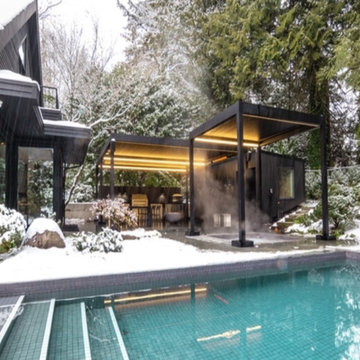
Over-pool configuration from the Allscape Atelier line: a one-of-one X-frame architectural pergola with integrated LED lighting, designed and engineered for this marshfront plunge pool in Murrells Inlet, South Carolina rather than drawn from a catalog. Posts cannot land in the water, so engineered footings sit outside the shell zone and the clear-span louvered roof is held to deflection limits that keep it sealing. Materials follow the over-pool specification for a coastal site: marine-grade powder-coated aluminum, stainless fasteners and sealed motor housings against chloraminated air and salt exposure. Metal within five feet of the water's edge is bonded to the pool's equipotential grid under NEC Article 680 with GFCI-protected circuits, louvers drain to integrated gutters routed away from the pool, and rain sensors close the roof automatically. Design-build by Allscape Patio & Landscape, serving Myrtle Beach, Murrells Inlet, Pawleys Island and the Grand Strand.

 Eisler Landscapes
The clients wanted a pool, outdoor kitchen space and a pool house with a bathroom, but needed to maintain open views from the house to the pool because they have three small children. Jeff Genter, RLA worked with the homeowners to design a formal entry to rear yard with brick piers, limestone caps and light fixtures and added a hot tub area for the adults. Drainage was an issue in this yard so we added a French drain system to divert the runoff from the woods.
Many low voltage fixtures were added to create ambiance in evenings. The pool house has a bathroom, kitchenette and storage. We added an outdoor shower on the side for fun.

 Dresner Design | Chicago Custom Kitchens Cabinets
The clients purchased the home and immediately renovated it before moving in. It was a Gut rehab- down to the studs with some minor drywall left. Dresner Design tore the ceilings out to expose beams and replaced the structure. The kitchen is light and bright with sliders that open to a beautiful patio. A central island with waterfall edge anchors the space with three large pendants over the island. The original space was an “L” shaped layout. New 6” oak flooring was used throughout the home. The owners have a very eclectic art collection that was integrated into their new home.
Kitchen Designer and Architectural Designer: Scott Dresner of Dresner Design
Cabinetry: Dresner Design Black Label
Interior Design: Meritxell Ferre, Moderno Design Build
Photography: Michael Alan Kaskel
Master Bath Design Details:
-Cabinets Dresner Design Black Label by de Angelis
-Medicine cabinets are custom
-Undercabinet lighting (LED) above and below the mirror
-Steam shower fully enclosed with frameless European glass doors
-Cantilevered bench
-Edge drain
-Tile from Porcelainosa
-Shower tile from The Tile Room
-Added a stair to convert attic to a giant closet



 Farris Concepts in Architecture
Approach to front door
Entryway - large traditional three-story stucco white entryway idea in Nashville
Entryway - large traditional three-story stucco white entryway idea in Nashville
 Atria Designs
The owners of this impressive home and garden envisioned a practical solution to cover their outdoor space. Our Renson Algarve pergola was installed in both the living/dining area and over the jacuzzi.
The Algarve aluminum pergola is equipped with heating elements allowing use in all seasons. The tilting blades - that tilt up to 150 degrees - give them control of how much sun and fresh air they prefer. The Algarve’s louvred roof protects them from the rain when the louvres are closed, and drains the water away with its internal drainage system. When no one is home, the rain sensor will close the blades automatically, protecting the furniture and cushions below the canopy.
A beautiful, functional, and minimalistic area for many years of enjoyment.
In collaboration with:
Ste. Marie Design Studio, Smithwood Builders, Swick’s Organic Landscaping

 GOODFELLAS CONSTRUCTION
This master bathroom features a state-of-the-art shower system with frameless shower doors. Patterned tile decorates the ground and pairs perfectly with the snow white subway tiles. A free-standing tub offers a great place to sit back and relax.
Photo CredJun Tang: Photography

 Botanical Concerns LLC
Rather than having a rain chain splatter water onto a front porch, water is directed into an urn which opens to an underground drainage pipe.
Photo of a large mediterranean drought-tolerant and full sun backyard gravel landscaping in Austin for summer.
Photo of a large mediterranean drought-tolerant and full sun backyard gravel landscaping in Austin for summer.

Sponsored
Columbus, OH
Free consultation for landscape design!

Peabody Landscape Group
Columbus' Reliable Landscape Design & Contracting
 Atria Designs
The owners of this impressive home and garden envisioned a practical solution to cover their outdoor space. Our Renson Algarve pergola was installed in both the living/dining area and over the jacuzzi.
The Algarve aluminum pergola is equipped with heating elements allowing use in all seasons. The tilting blades - that tilt up to 150 degrees - give them control of how much sun and fresh air they prefer. The Algarve’s louvred roof protects them from the rain when the louvres are closed, and drains the water away with its internal drainage system. When no one is home, the rain sensor will close the blades automatically, protecting the furniture and cushions below the canopy.
A beautiful, functional, and minimalistic area for many years of enjoyment.
In collaboration with:
Ste. Marie Design Studio, Smithwood Builders, Swick’s Organic Landscaping

 RST Brands
We believe in making outdoor furniture that inspires as well as relaxes. That’s why we created this outdoor six-piece corner sectional and conversation table set with comfortable entertaining in mind. It’s designed to last for years with materials engineered for exposure to the elements, and with a unique and comfortable design structure, it’ll be a source of pride for years to come.
Features:
Set includes a corner chair, two armless chairs, two sofa ends, ten coordinated accent pillows, and a woven conversation table.
Cushions are covered in fade-resistant Sunbrella® fabric, which is easily removable to clean or switch colors with our patented cushion cover system.
Frame is constructed with high quality, powder-coated aluminum for years of durability.
Hand-woven, gray SolarFast® resin wicker in a two-tone color weave is UV, weather, and water-resistant.
Adjustable feet allow you to level the furniture on any surface.
Multi-layered weatherproof foam cushions deliver superior comfort while allowing the moisture to completely drain.
Easy to clean with a mild soap and water.
Seating sets come fully assembled upon delivery, with minor table assembly required.
Designed to coordinate with the pieces in the Cannes Collection by RST Brands.
 Brian-Kyles Landscapes of Distinction
The winding walkway (complete with stone stairways) from the house down to the lake is decorated with large boulders and perennial plants for both beauty and erosion control.
Showcased in this project is a “Lakeside Landscape” created for a homeowner who purchased an old vacant lot on the banks of Lake Erie on the near west side of Cleveland. The lot was attractive given its location and potential for lakeside access, yet it presented some major challenges. First and foremost, the lay of the land was unfavorable, dropping 50 feet from the front of the house to the lake in just 175 linear feet. Erosion wasn’t the only concern in this case, as the space also needed to be functional. The result was over 1300 tons of locally-mined sandstone top rock and a strategic placement of each boulder to create a winding grass path to the lake and tiered entertaining spaces. One such space serves as a natural bluestone patio for unparalleled views of the lake, complimented by a decorative fountain sculpted by a local artist. The lower space is used as a secluded fire pit carved into the hillside with a bench overlooking the western horizon to catch the spectacular Lake Erie sunsets. The addition of 34 natural sandstone steps from the top patio to a reinforced concrete break wall meanders through a landscape with over 625 flowering trees, shrubs and perennials. Below the surface is a series of drains, tile, low-voltage lighting, and irrigation, all designed to maximize every square foot of usable space. What began as a cliff ended as a unique lakeside living space used for recreation, entertaining, and more importantly, as a retreat for family and friends alike.
117