
Search results for "Patio drain" in Home Design Ideas

 JAUREGUI Architecture Interiors Construction
Piston Design
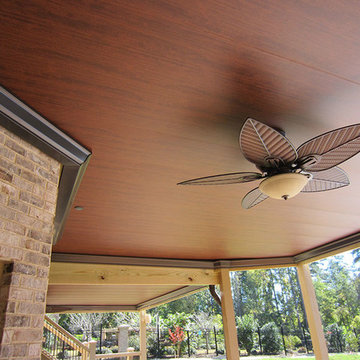
Huge tuscan backyard patio photo in Houston with a roof extension
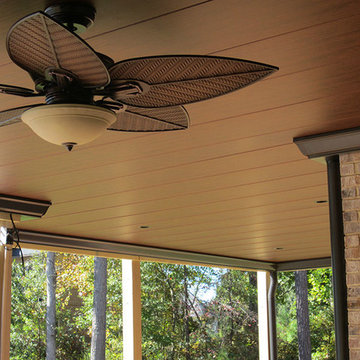
Huge tuscan backyard patio photo in Houston with a roof extension

Find the right local pro for your project




Sponsored
Columbus, OH

Structural Remodeling
Franklin County's Heavy Timber Specialists | Best of Houzz 2020!

 Dean Bjorkstrand, Inc.
Design ideas for a mid-sized traditional full sun backyard brick garden path in Minneapolis.

 Anthology Interiors
This Dover Shores, Newport Beach home was built with a young hip Newport Beach family in mind. Bright and airy finishes were used throughout, with a modern twist. The palette is neutral with lots of geometric blacks, whites and grays. Cement tile, beautiful hardwood floors and natural stone were used throughout. The designer collaborated with the builder on all finishes and fixtures inside and out to create an inviting and impressive home. David Cairns, The OC Image

 Mariani Landscape
A city courtyard reminiscent of the French countryside, an oasis right in the middle of the city. A harmony of details combine to perfect the space, a dramatic change making this space inviting.
The character of the home is carried into the courtyard design, the tones of the clay pavers complementing the stone and brick surrounding the courtyard, offering a natural and weathered atmosphere. Around the edge of the pavers is a french drain for functionality, without taking anything away from the design.
The arbor over the middle doorway is a custom built addition and it serves more than one purpose; it will be home to climbing vines, it frames the doorway with its placement, and it balances the space with its size and color. A significant addition that integrates and unifies the space.
The plantings are all shade lovers, chosen to thrive in this space. There are evergreens and perennials that give the gardens structure throughout the year, and annuals added for seasonal color.

 In Harmony Sustainable Landscapes
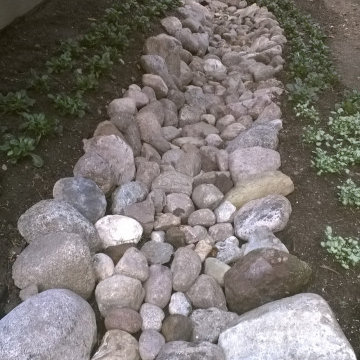
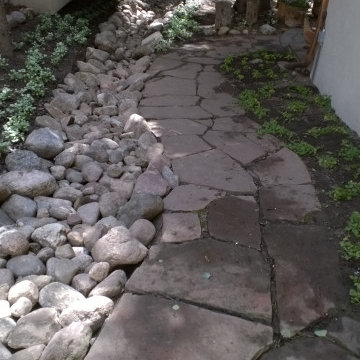
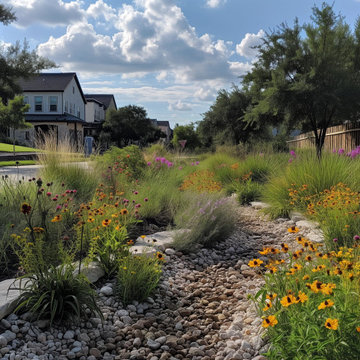
A natural stone pathway winds around the rain garden. The rain garden collects rain water so it soaks into the ground gradually. This keeps excess water from running off into local waterways.


Sponsored
Columbus, OH
Free consultation for landscape design!

Peabody Landscape Group
Columbus' Reliable Landscape Design & Contracting

 Dorfman Design Builders
The entire patio area is sloped to drain toward the slit drain installed down the length of the area. The sun room at the far end of the patio doubles as a screen porch via the us of EZE Breeze Windows, The stone fireplace serves as the gathering area.


 Dean Bjorkstrand, Inc.
Inspiration for a mid-sized traditional full sun backyard brick garden path in Minneapolis.

 TCP Custom Outdoor Living
The homeowner wanted a hill country style outdoor living space larger than their existing covered area.
The main structure is now 280 sq ft with a 9-1/2 feet long kitchen complete with a grill, fridge & utensil drawers.
The secondary structure is 144 sq ft with a gas fire pit lined with crushed glass.
The flooring is stamped concrete in a wood bridge plank pattern.
TK IMAGES

Sponsored
Columbus, OH
Free consultation for landscape design!
Peabody Landscape Group
Columbus' Reliable Landscape Design & Contracting

 Pacific Silver Landscape
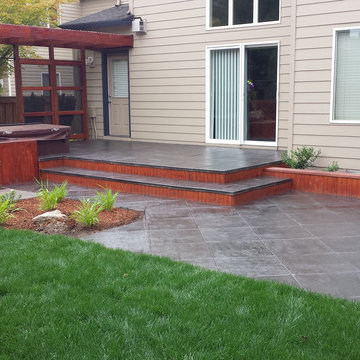
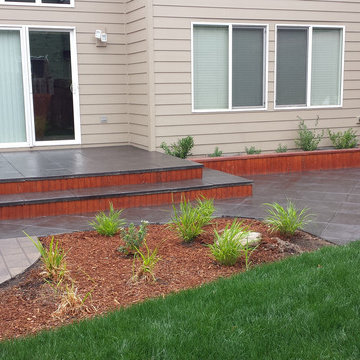
Pavers patio and walkway, Sprinklers and drip, Drain, Lawn, plants and bark.

 Dean Bjorkstrand, Inc.
Design ideas for a mid-sized traditional full sun backyard brick garden path in Minneapolis.
29