
Search results for "Patio drain" in Home Design Ideas

 Dean Bjorkstrand, Inc.
Mid-sized elegant backyard stone full sun patio photo for summer in Minneapolis

 Mariani Landscape
A city courtyard reminiscent of the French countryside, an oasis right in the middle of the city. A harmony of details combine to perfect the space, a dramatic change making this space inviting.
The character of the home is carried into the courtyard design, the tones of the clay pavers complementing the stone and brick surrounding the courtyard, offering a natural and weathered atmosphere. Around the edge of the pavers is a french drain for functionality, without taking anything away from the design.
The arbor over the middle doorway is a custom built addition and it serves more than one purpose; it will be home to climbing vines, it frames the doorway with its placement, and it balances the space with its size and color. A significant addition that integrates and unifies the space.
The plantings are all shade lovers, chosen to thrive in this space. There are evergreens and perennials that give the gardens structure throughout the year, and annuals added for seasonal color.
 AXL General Building Co.
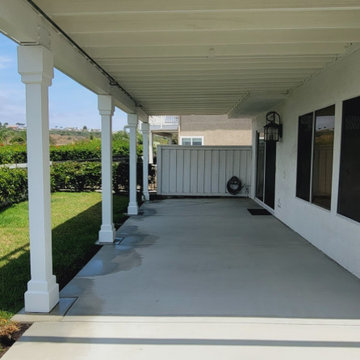
We framed and pour new concrete for a patio are installed new drains and irrigation system.
Example of a mid-sized trendy attached garage design in Orange County
Example of a mid-sized trendy attached garage design in Orange County
Find the right local pro for your project

 Levi Design Build
Full guest bathroom at our Wrightwood Residence in Studio City, CA features large shower, contemporary vanity, lighted mirror with views to the san fernando valley.
Located in Wrightwood Estates, Levi Construction’s latest residency is a two-story mid-century modern home that was re-imagined and extensively remodeled with a designer’s eye for detail, beauty and function. Beautifully positioned on a 9,600-square-foot lot with approximately 3,000 square feet of perfectly-lighted interior space. The open floorplan includes a great room with vaulted ceilings, gorgeous chef’s kitchen featuring Viking appliances, a smart WiFi refrigerator, and high-tech, smart home technology throughout. There are a total of 5 bedrooms and 4 bathrooms. On the first floor there are three large bedrooms, three bathrooms and a maid’s room with separate entrance. A custom walk-in closet and amazing bathroom complete the master retreat. The second floor has another large bedroom and bathroom with gorgeous views to the valley. The backyard area is an entertainer’s dream featuring a grassy lawn, covered patio, outdoor kitchen, dining pavilion, seating area with contemporary fire pit and an elevated deck to enjoy the beautiful mountain view.
Project designed and built by
Levi Construction
http://www.leviconstruction.com/
Levi Construction is specialized in designing and building custom homes, room additions, and complete home remodels. Contact us today for a quote.

 Architectural Collaborative
Lori Bork Newcomer
Inspiration for a contemporary gray two-story exterior home remodel in Atlanta
Inspiration for a contemporary gray two-story exterior home remodel in Atlanta

 Claude C. Lapp Architects, LLC
Example of a large farmhouse gray three-story concrete fiberboard exterior home design in DC Metro with a clipped gable roof
 Dean Bjorkstrand, Inc.
Design ideas for a mid-sized traditional full sun backyard stone garden path in Minneapolis for summer.

Sponsored
Columbus, OH
Free consultation for landscape design!

Peabody Landscape Group
Franklin County's Reliable Landscape Design & Contracting

 Sogno Design Group
Photo by Langdon Clay
Inspiration for a small craftsman detached studio / workshop shed remodel in San Francisco
Inspiration for a small craftsman detached studio / workshop shed remodel in San Francisco

 MSI - Michael Stimson International
Inspiration for a mid-sized timeless backyard stone patio remodel in DC Metro with a fire pit and no cover

 Whitten Architects
Trent Bell Photography
Walk-in shower - large contemporary master white tile and porcelain tile slate floor walk-in shower idea in Portland Maine with flat-panel cabinets, green cabinets, a wall-mount toilet, white walls, an undermount sink and granite countertops
Walk-in shower - large contemporary master white tile and porcelain tile slate floor walk-in shower idea in Portland Maine with flat-panel cabinets, green cabinets, a wall-mount toilet, white walls, an undermount sink and granite countertops


 Madlinger Exterior Design LLC
Madlinger Exterior Design- Natural stone masonry constructed wall with built in drain allowing all run off water from the patio to drain through seat wall
 MSI - Michael Stimson International
Mid-sized elegant backyard stone patio photo in DC Metro with a fire pit and no cover

Sponsored
Columbus, OH
Free consultation for landscape design!
Peabody Landscape Group
Franklin County's Reliable Landscape Design & Contracting

 LANDCON - Landscape Construction, Inc.
Photo by Bruce Hamilton
LANDCON - Landscape Construction, Inc.
(408) 365-7610
Design ideas for a contemporary landscaping in San Francisco.
Design ideas for a contemporary landscaping in San Francisco.

 Ginkgo Leaf Studio
Inlaid bluestone steppers lead you from the patio into the lawn area.
Westhauser Photography
Design ideas for a mid-sized modern backyard landscaping in Milwaukee with a fire pit.
Design ideas for a mid-sized modern backyard landscaping in Milwaukee with a fire pit.







 Clean Energy Maintenance Inc.
Example of a small transitional side yard stamped concrete patio design with no cover
35