
Search results for "Patio drain" in Home Design Ideas

Photo: Louis Cook for the Philadelphia Water Department, licensed under Creative Commons Attribution-2.0 Generic

 Lore Patterson
Heronswood | photo: Lore Patterson
This is an example of a mid-sized eclectic shade backyard formal garden in Seattle for summer.
This is an example of a mid-sized eclectic shade backyard formal garden in Seattle for summer.

 Diversified Contractors / DC Patio
Patio - mid-sized traditional backyard brick patio idea in DC Metro with no cover
Find the right local pro for your project
 Charlotte DreamScapes
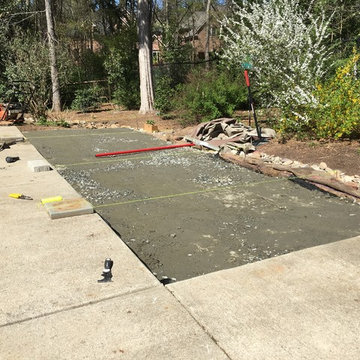
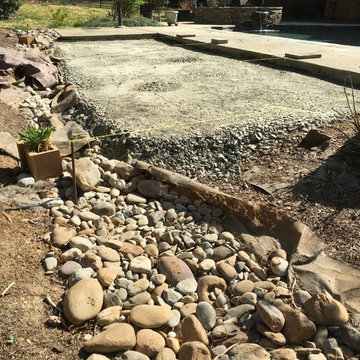
DURING construction: We are installing 5.1 tons of compacted ABC crush and run for the patio foundation and grading the surface to match the height of the surrounding concrete patio and drain to the back.

 The Kitchen and Bath Gallery, Inc
Glass transoms mimic those of the adjacent sunroom and roof drains were concealed in the stone columns. Photograph by Patrick Wherritt
 TERRAFIRMA Landscape
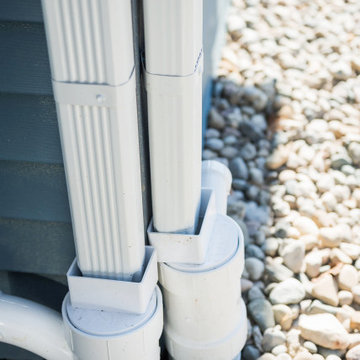
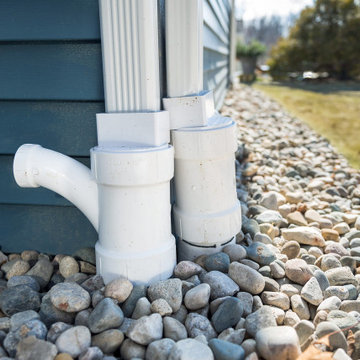
Integrate a French drain seamlessly into the screened-in porch addition, providing effective water management to keep outdoor space dry and enjoyable, even during rainy seasons.
 Whirlwind Fine Garden Design
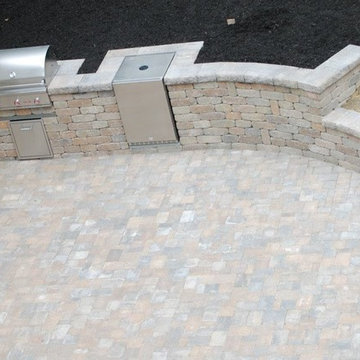
Dublin Cobble patio stone, Weston wall stone. Keg-o-rator, built in gas grill. Drain inlet necessary because of how low the house is.
Home design - traditional home design idea in Boston
Home design - traditional home design idea in Boston



 User
A dry creek bed surrounded by boulders and shade perennials.
Design and installation by Botanica Atlanta.
Photo of a mid-sized traditional shade front yard landscaping in Atlanta for spring.
Photo of a mid-sized traditional shade front yard landscaping in Atlanta for spring.
 Ohana Natural Landscaping LLC
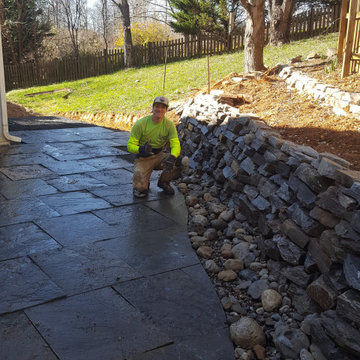
Inspiration for a large scandinavian partial sun backyard river rock retaining wall landscape.


 Dan Nelson, Designs Northwest Architects
Entry courtyard and sundeck. The sun deck is built over a sand filter drain field, supported by an architectural concrete wall. Photography by Lucas Henning.

 Core Outdoor Living
This rounded, mortared flagstone patio feels organic and tranquil, giving these homeowners a relaxing space to enjoy the outdoors.
Large transitional patio photo in DC Metro
Large transitional patio photo in DC Metro


 Charlotte DreamScapes
DURING construction: We are installing 5.1 tons of compacted ABC crush and run for the patio foundation and grading the surface to match the height of the surrounding concrete patio and drain to the back.


 TERRAFIRMA Landscape
The meticulous installation of the French drain within a screened-in porch addition allows for optimal functionality in preventing water accumulation and maintaining a dry and comfortable environment.



 Outdoor Creations Landscape & Design Inc.
A narrow side gated entry converted to a peaceful reading and seating area
Photo of a small mediterranean partial sun side yard stone garden path for summer.
Photo of a small mediterranean partial sun side yard stone garden path for summer.
51