
Search results for "Patio drain" in Home Design Ideas


 Dreamworks Remodeling
This beautiful garden walk with slate stepping stones, garden trellis, and french drain area was added to this beautiful bedroom with a single French door with 2 crank out sidelights. The handscraped flooring in the bedroom inside, wall sconses and crown molding were all done by our crew. Grading the patio area, installing the French drain, slate stepping stones, trellis, and all general construction was completed by our in house staff. Photos by Lester O'Malley

 International Landscaping Inc.
Inspiration for a transitional backyard concrete paver patio remodel in Toronto with no cover
Find the right local pro for your project
 Hawks Landscape Inc.
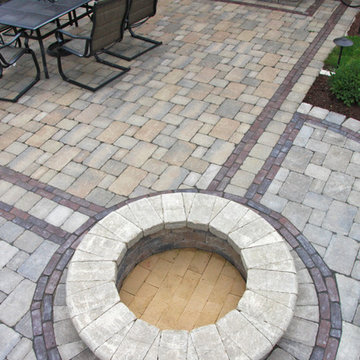
Fire pit with fire brick bottom for easy cleaning. Drain (not pictured) allows for water to escape.
Inspiration for a mid-sized timeless patio remodel in Milwaukee
Inspiration for a mid-sized timeless patio remodel in Milwaukee

 SSA Landscape Architects
Patio kitchen - large modern backyard stamped concrete patio kitchen idea in San Francisco with no cover


 Andre Rothblatt Architecture
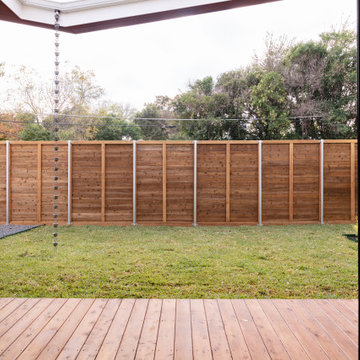
This is an example of a country concrete front porch design in San Francisco with a roof extension.

Sponsored
Columbus, OH
Free consultation for landscape design!

Peabody Landscape Group
Columbus' Reliable Landscape Design & Contracting

 Eco Design & Builders Inc.
Garage renovation in Altadena with Porcelain tile on the exterior floor with French drain covered with river rocks.
Wood 10' patio door with grids painted with Two colors.
Eco Design Pro
Reseda, CA 91335


 Archadeck of Austin
We completed another important task for the homeowners while we were on site. We replaced the walkway at the front of the home with the same Lueders stone pavers that we used for the patio in the back. To divert rainwater away from the front walkway, we installed a drain on the downspout with a drain tile under the walkway. Here, too, rainwater runoff will find its way to the aquifer.

 Kona Contractors
Deck with side stairs
Inspiration for a craftsman metal railing deck remodel in Denver
Inspiration for a craftsman metal railing deck remodel in Denver



Sponsored
Columbus, OH
Free consultation for landscape design!
Peabody Landscape Group
Columbus' Reliable Landscape Design & Contracting

 Albert, Righter & Tittmann Architects, Inc.
Modern Farmhouse is a contemporary take on a tradition building type, the Connecticut farmhouse. Our clients were interested in a house that fit in with the landscape while providing plenty of daylight with views to the surrounding property. The design uses simple gables arranged in a picturesque manner. It balances clean modern lines, traditional forms, and rustic textures. The new house is bright and light while also feeling personal and unique.
There was interest early on to compress the construction time and to design a building that would not take a lot of energy to run. To achieve these goals, the design of the main house used modular construction and a high performance envelope. To articulate the surfaces of the spaces, the owner assembled a group of designers and artisans. Natural textures and tones were layered over the volumes to give a sense of place and time. The modular units of the house are produced by Huntington Homes in East Montpelier, Vermont.
In addition to the main house, there is a pool house that sits symmetrically on the main axis of a long swimming pool. A glass enclosed living room fits between two concrete volumes that house a bathroom and storage spaces. An outdoor shower faces south, with an oculus that lets light in when the door is closed. The simple forms of the pool house sit below a green roof, which protects the glassy room from the summer sun and integrates the building into the hilly landscape.


 Kona Contractors
Design and installed by Kona Contractors
Inspiration for a craftsman backyard second story metal railing deck remodel in Denver with no cover
Inspiration for a craftsman backyard second story metal railing deck remodel in Denver with no cover

 Torrey Pines Landscape Co., Inc
El Dorado stone veneer, bullnosed granite counters, Lynx BBQ, searing station, warming drawers and storage. tile patio, copper drain
Photo- Martin Mann



 O’Hara Interiors
Martha O'Hara Interiors, Interior Design & Photo Styling | John Kraemer & Sons, Remodel | Troy Thies, Photography
Please Note: All “related,” “similar,” and “sponsored” products tagged or listed by Houzz are not actual products pictured. They have not been approved by Martha O’Hara Interiors nor any of the professionals credited. For information about our work, please contact design@oharainteriors.com.


 Alpine Gardens
Photo of a mid-sized contemporary partial sun backyard concrete paver landscaping in Denver.
50