
Search results for "Patio drain" in Home Design Ideas


 Blackbox design studios
Mark Heywood
Inspiration for a large transitional three-story mixed siding house exterior remodel in Salt Lake City with a shed roof and a shingle roof
Inspiration for a large transitional three-story mixed siding house exterior remodel in Salt Lake City with a shed roof and a shingle roof

 Castle Construction
Previously the water was running to the house and puddling against the house. With the newly installed concrete pad, the water is diverted away from the house and to the alley drain.
Find the right local pro for your project
 touchGOODS
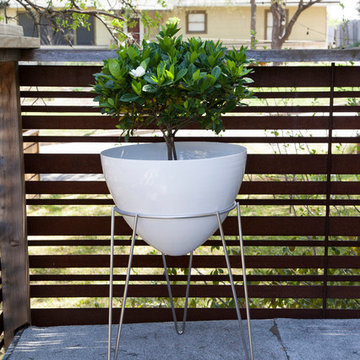
The Patio Pod by Hip Haven is a larger, all-weather version of the bullet planter. Available in clear anodized aluminum, white powder coat or silver powder coat, with a stainless steel hairpin leg stand. Measures 18 inches in diameter and stands 28 inches tall. This item has a small drain hole.

 R Lacy Interlocking Pavers
This project was for a 6,000 square foot patio where we took out 2,000 square feet of concrete to help solve an issue with the plumbing where water had collected under the concrete for years. We installed a drain underneath the patio and pavers to help their drainage situation while shutting the water out to the back of the yard. The rest of the patio is an overlay of pavers on top of the concrete to provide a cost-saving and long-lasting solution for their fantastic patio.
Also of note with this project is an area of trees they have which raises up the pavers every couple of years so we provide maintenance to keep the pavers and patio in good shape while allowing them to keep the trees they love.


 TrockWorks Architectural Services
Ken Wyner Photography
Inspiration for a craftsman brick back porch remodel in DC Metro with a roof extension
Inspiration for a craftsman brick back porch remodel in DC Metro with a roof extension

Sponsored
Columbus, OH
Free consultation for landscape design!

Peabody Landscape Group
Columbus' Reliable Landscape Design & Contracting

 Verne Pershing, The Art of Gardening
The French Drain was covered in clean gravel. The lower layer was crushed gravel, to aid stability. The upper layer was natural round river gravel to match the American River Road Base used for the patio & pathways.

 Springtime Builders
What was a seemingly simple building site needed quite a bit of foundation work. The bermed, west elevation required hammering out bedrock while the porch/east side never did find solid ground. An engineer assisted in designing the gravel french drain system that holds up the front of the home and keeps the initially wet site dry.


 Wild Bloom
The patio was built using Old World Cobble for a rustic look. The patio furniture adds a modern touch.
Photo of a mid-sized mediterranean drought-tolerant and full sun front yard concrete paver landscaping in San Luis Obispo.
Photo of a mid-sized mediterranean drought-tolerant and full sun front yard concrete paver landscaping in San Luis Obispo.

 Botanical Concerns LLC
A dry creekbed directs water drainage away from the driveway and house.
Inspiration for a rustic landscaping in Austin.
Inspiration for a rustic landscaping in Austin.
 Castle Construction
Previously the water was running to the house and puddling against the house. With the newly installed concrete pad, the water is diverted away from the house and to the alley drain.



 Ketti Kupper Conscious Life Design
New stained concrete slab for patio with Flagstone Pavers, DG patio for dining, boulder fountain and pebble floor. Photo by Ketti Kupper
Example of a small mountain style backyard stone drought-tolerant and partial sun patio fountain design in Los Angeles
Example of a small mountain style backyard stone drought-tolerant and partial sun patio fountain design in Los Angeles
 Stonelight Tile
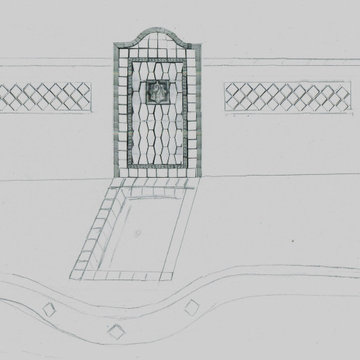
Original idea for the fountain
Home design - craftsman home design idea in San Francisco
Home design - craftsman home design idea in San Francisco


 EasyTurf
Maximize and transform the rooftop living space on a green roof, rooftop, patio surface or green roof terrace surface. EasyTurf artificial grass provides the best green roof surface product available. Engineered to be the most durable, best draining and most realistic green roof artificial turf on the market.

Sponsored
Delaware, OH

Buckeye Basements, Inc.
Central Ohio's Basement Finishing ExpertsBest Of Houzz '13-'21

 Mariani Landscape
A city courtyard reminiscent of the French countryside, an oasis right in the middle of the city. A harmony of details combine to perfect the space, a dramatic change making this space inviting.
The character of the home is carried into the courtyard design, the tones of the clay pavers complementing the stone and brick surrounding the courtyard, offering a natural and weathered atmosphere. Around the edge of the pavers is a french drain for functionality, without taking anything away from the design.
The arbor over the middle doorway is a custom built addition and it serves more than one purpose; it will be home to climbing vines, it frames the doorway with its placement, and it balances the space with its size and color. A significant addition that integrates and unifies the space.
The plantings are all shade lovers, chosen to thrive in this space. There are evergreens and perennials that give the gardens structure throughout the year, and annuals added for seasonal color.
 Richard's Total Backyard Solutions
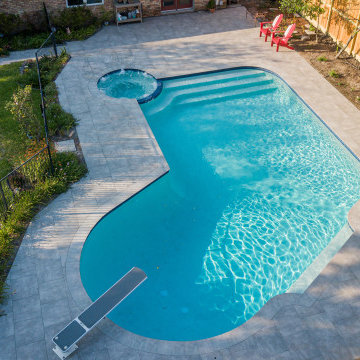
We love a good backyard transformation! This pool renovation includes:
- Updated tile & coping
- Updated plaster
- New diving board
- Upgraded equipment & added LED pool lights
- Replace main drain covers to VGBA compliant covers
-Added pergola to back patio
- Gorgeous travertine pavers

75