
Search results for "Patio drain" in Home Design Ideas

 LID Landscapes
A curving paver path leads over a custom wooden step bridge to this backyard, complete with large paver patio and a planting palette inspired by traditional English gardens. A flagstone stepper path meanders through the planting beds while a trellis provides shade, structure, and a climbing base for large vines. On the side of the house, a dry creek helps drain water from the backyard to the street. This project is located in Gunbarrel, CO.


Find the right local pro for your project

 Ryan Group Architects
View of Exterior Living, Dining & Kitchen
Inspiration for a mid-sized contemporary multicolored three-story wood flat roof remodel in San Francisco
Inspiration for a mid-sized contemporary multicolored three-story wood flat roof remodel in San Francisco
 Dixon Buildz
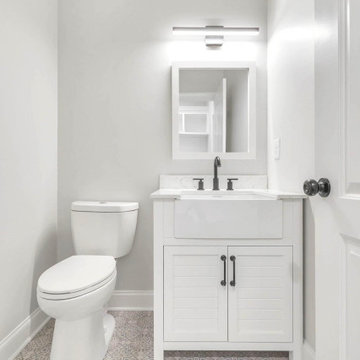
Inspiration for a craftsman ceramic tile powder room remodel in Nashville with recessed-panel cabinets, white cabinets, a two-piece toilet, an undermount sink, quartz countertops, white countertops and a freestanding vanity

 Bredder Land Management
This house has been owned by the same person since they custom built the home in the early 90's. Unfortunately they were unable to take care of it in recent times. The new homeowners wanted a complete makeover of their front entrance and front yard.
 LID Landscapes
A curving paver path leads over a custom wooden step bridge to this backyard, complete with large paver patio and a planting palette inspired by traditional English gardens. A flagstone stepper path meanders through the planting beds while a trellis provides shade, structure, and a climbing base for large vines. On the side of the house, a dry creek helps drain water from the backyard to the street. This project is located in Gunbarrel, CO.

Sponsored
Columbus, OH
Free consultation for landscape design!

Peabody Landscape Group
Columbus' Reliable Landscape Design & Contracting
 LID Landscapes
A curving paver path leads over a custom wooden step bridge to this backyard, complete with large paver patio and a planting palette inspired by traditional English gardens. A flagstone stepper path meanders through the planting beds while a trellis provides shade, structure, and a climbing base for large vines. On the side of the house, a dry creek helps drain water from the backyard to the street. This project is located in Gunbarrel, CO.

 EasyTurf
Maximize and transform the rooftop living space on a green roof, rooftop, patio surface or green roof terrace surface. EasyTurf artificial grass provides the best green roof surface product available. Engineered to be the most durable, best draining and and most realistic green roof artificial turf on the market.

 RetractableAwnings.com Inc.
PROJECT DESCRIPTION:
The client requested a large (19 foot wide by 15 foot projection) two-span retractable waterproof patio cover system to provide heavy rain, hail, heat, sun, glare and UV protection. This would allow our client to sit outside and enjoy their garden throughout the year, extending their outdoor entertainment space. For functionality they requested that water drain from the rear of the system into the front beam and down inside the right end post, exiting at the bottom from a tiny hole and draining into the flower beds thus preventing rain water from simply dropping off the front of the unit. The entire system used one continuous piece of fabric and one motor. The uprights and guides meet together at a smooth L-shaped angle, flush at the top for a perfectly smooth profile. The system has a Beaufort wind load rating Scale 10 (up to 63 mph) with the fabric fully extended and in use. A grey hood was also used to prevent rain water, debris and snow from collecting in the folds of fabric when not in use. A running profile from end to end in the rear of the unit was used to attach the Somfy RTS motor which is installed inside a motor safety box. Circular concrete footers were installed in the grassy area in front of the unit for mounting the 3 posts. To allow for a flat vertical mounting surface, a ledger board using pressure-treated wood was mounted the full 19-foot wall width, as the client’s house was made of uneven, thick stone.
PURPOSE OF THE PROJECT:
The client’s intention was for installation of a retractable waterproof patio cover system to provide heavy rain, hail, heat, sun, glare and UV protection for their backyard patio area.
What is unique or complex about the project?
This project was difficult for two main reasons: 1. Very large installation fasteners needed to be used to install through the above referenced ledger board and deep in to the stone structure of the house. 2. The motor cable needed to be placed through deeply drilled holes as the stone wall house wall is 15” thick. Drilling through en-even stone was definitely a challenge.
PROJECT RESULTS
The client was delighted with the results. The retractable patio cover system now makes it possible for the client to use a very large area in the rear of their house 24/7, 365 with the exclusion of snow. Since the client was very happy, they will be covering the ends, front and sides with our motorized vertical drop zippered awnings. Gable ends will also be covered with fixed fabric panels. Enclosing the entire area will allow the customer to heat the space in the winter and air condition the space in the summer.

 Allan Block Retaining Wall and Patio Wall Systems
Allan Block Product supplied by Midland Concrete in a Taupe color. Multi level walls were created to have built in planting area and a built in space for a fire pit - fireplace that isn't in the main patio space.

 Wilber & King
Ornamental grasses and hydrangeas peek out between the curved natural stone retaining walls and gently soften this hardscape. Liberty Hill granite in a square pattern are used on the walls.

 mrZ Contracting
The new covered outdoor living environment and kitchen allows for family and guests to lounge in the sun or in the shade. We installed a ceiling fan over the dining area, spotlights over the grill and interior and exterior sconces for lighting.

Sponsored
Columbus, OH
Free consultation for landscape design!
Peabody Landscape Group
Columbus' Reliable Landscape Design & Contracting
 LID Landscapes
A curving paver path leads over a custom wooden step bridge to this backyard, complete with large paver patio and a planting palette inspired by traditional English gardens. A flagstone stepper path meanders through the planting beds while a trellis provides shade, structure, and a climbing base for large vines. On the side of the house, a dry creek helps drain water from the backyard to the street. This project is located in Gunbarrel, CO.

 Sublime Garden Design, LLC
Sublime Garden Design
Mid-sized arts and crafts backyard deck photo in Seattle with a roof extension
Mid-sized arts and crafts backyard deck photo in Seattle with a roof extension

 Biomirage Landscape, Pool & Garden Design
Melanie Mackenzie
Inspiration for a small contemporary pool remodel in San Diego
Inspiration for a small contemporary pool remodel in San Diego

 Conscious Environments Inc.
A custom corten steel planter accents the steps leading to an upper patio area.
This is an example of a large transitional drought-tolerant and full sun backyard concrete paver landscaping in Orange County for spring.
This is an example of a large transitional drought-tolerant and full sun backyard concrete paver landscaping in Orange County for spring.



 Seattle Staged to Sell and Design LLC
Striking front entrance with large windows and a gray front door.
Large trendy slate floor and gray floor front door photo in Seattle with white walls and a gray front door
Large trendy slate floor and gray floor front door photo in Seattle with white walls and a gray front door

 Phillip Price Construction
Mid-sized mediterranean beige two-story stucco house exterior idea in San Francisco with a hip roof and a tile roof

 TERRAFIRMA Landscape
This screened-in porch addition blends seamlessly with the existing house, creating a harmonious extension that appears as though it has always been a natural part of your home's architecture.
79