
Search results for "Patio drain" in Home Design Ideas

 VanderHorn Architects
Reminiscent of a 1910 Shingle Style, this new stone and cedar shake home welcomes guests through a classic doorway framing a view of the Long Island Sound beyond. Paired Tuscan columns add formality to the graceful front porch.


 EasyTurf
Maximize and transform the rooftop living space on a green roof, rooftop, patio surface or green roof terrace surface. EasyTurf artificial grass provides the best green roof surface product available. Engineered to be the most durable, best draining and most realistic green roof artificial turf on the market.
Find the right local pro for your project

 LID Landscapes
A curving paver path leads over a custom wooden step bridge to this backyard, complete with large paver patio and a planting palette inspired by traditional English gardens. A flagstone stepper path meanders through the planting beds while a trellis provides shade, structure, and a climbing base for large vines. On the side of the house, a dry creek helps drain water from the backyard to the street. This project is located in Gunbarrel, CO.

 Patrick Murphy Landscape Design
This is a close up photo of the eco-paver driveway. The pavers are laid on a properly installed, compacted base. Then 3/8" gravel is swept into the joints. Water then is able to flow into the subgrade, rather than end up in the storm drains. Design and Photograph by Patrick Murphy
 Premier Contracting
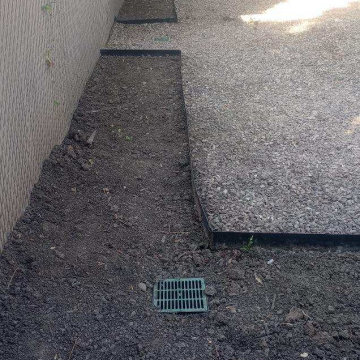
Drain systems were installed throughout the yard and the landscape levels and grated

 Interlocking Concrete Pavement Institute
HNA Hardscape Project Award Winner
Reno's Circular Whirlwind
Reno, Nevada
Hain Enterprises
Late in 2013 in the pastoral horse country just west of Reno, Nevada, a homeowner challenged his contractor to design a patio environment incorporating as many circles as possible that would flow seamlessly from one to another and create a unique visual experience for family and guests. The contractor took up the challenge. He and his crews designed and installed one-of-a-kind patios, walls and planting areas, utilizing concrete paver circle kits. The kits spin off one another and linked two separate patio areas and adjacent walkways, without interrupting the flow of each circle. One of many design challenges of this project was deciding how to incorporate the existing drains into the design. The solution: use the drain grates as centers for the circles. Another challenge was determining how to continue the arc of the varying size circles onto and through the connecting pathways. To accomplish this, the contractor installed only curvilinear courses of pavers that appear to run off the pathways and rejoin later. In total, the contractor used 14 paver circle kits and approximately 3,600 square feet of pavement. Included in this project were freestanding seat walls and accent planting areas, creating the outdoor entertainment environment the customer envisioned.



 Dave Fox Design Build Remodelers
This remodel consisted of a whole house transformation. We took this 3 bedroom dated home and turned it into a 5 bedroom award winning showpiece, all without an addition. By reworking the awkward floor plan and lowering the living room floor to be level with the rest of the house we were able to create additional space within the existing footprint of the home. What was once the small lack-luster master suite, is now 2 kids bedrooms that share a jack and jill bath. The master suite was relocated to the first floor, and the kitchen that was located right at the front door, is now located in the back of the home with great access to the patio overlooking the golf course.
View more about this project and our company at our website: www.davefox.com

 Dixon Buildz
Arts and crafts laminate floor kitchen photo in Nashville with an undermount sink, shaker cabinets, white cabinets, granite countertops, white backsplash, ceramic backsplash, stainless steel appliances and an island

 Nicholson Companies
Example of a large trendy master white tile and subway tile limestone floor and beige floor alcove shower design in Orange County with flat-panel cabinets, dark wood cabinets, an undermount tub, beige walls, an undermount sink, limestone countertops, a hinged shower door and gray countertops

 AMIDONIAN llc
A 40s farm sink with drain board was given new life in this outdoor treatment. The walnut dry sink was found in a local antique shop and had the stamp of the original buyer in Michigan on it. The hardware and wood was all original. A drawer was cut down to make room for the plumbing and a piece was added to the inside for structure - it also made a nice place for a scrub brush. The porcelain was in great shape, and the new tall faucet allows for a water bucket, spray for a grill rack or simply to wash hands. The plumbing is tied into the kitchen on the other side of the 18" brick wall.

 TRU Landscape Services
Smooth Stucco finish was applied to the ceiling to continue our modern design on this remodel.
Patio fountain - mid-sized modern backyard patio fountain idea in Orange County
Patio fountain - mid-sized modern backyard patio fountain idea in Orange County
 Pennsylvania Landscape & Nursery Association
Plantique, INC http://www.plantique.com
Entry Name: Classic Fireside Getaway
2014 PLNA Awards for Landscape Excellence Winner
Category: Hardscaping-Residential $30,000-$60,000
Award Level: Bronze
Photo Description:
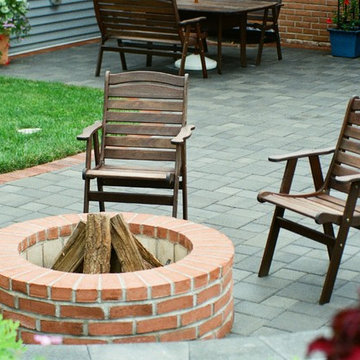
The initial call from these homeowners was about a drainage issue. After having installed new roofing, siding, and a new porch enclosure, it was discovered that the original piping for the downspouts had failed. A few recent rainstorms had left a large pool of water behind the house. The new gutters and downspouts were now properly channeling water into a sub-surface piping system that no longer functioned. Obviously this had to be fixed, but after some further discussions, it was suggested that if a cost-effective solution could be found, perhaps a patio could be created along with the drainage solution. This would make the space between the porch and the pool more useful. The surfaces would have to be as kid-friendly as possible, as the homeowners foresaw frequent visits by their grandchildren. The flow of the spaces would have to be such that small bikes would be able to easily maneuver around chairs and tables.
After a site study was conducted, several issues were discovered. Pertaining to the drainage issue, it was determined that the grade sloped directly toward the porch from the pool. This not only channeled water toward the house and porch, but created a dam in an already shallow drainage swale that trapped water off to the side of the porch. Since the soil in this area is predominantly clay, water could sit in that area for days until it drained away. On the aesthetic side, a good part of the house’s façade was brick, the porch floor was brick, the small patio and walkways were brick, and the seating wall next to the pool was brick; there was a lot of brick. The challenge would be to find a cost-effective material that would contrast will with the brick, while creating a functional patio space that also facilitated water drainage.
The solution involved a significant re-grading of the area between the pool and the house, along with the installation of a completely new drain system to channel roof water away from the area. Working with the fixed points of the porch and foundation levels of the home, the slope that pitched toward the house was cut into to create a positive pitch away from the house. This created 20 in. high cut at the furthest point from the porch. To retain this, a segmental retaining wall block was used to form a curved seating wall around a mortared brick fire ring, perfect for evening campfires and marshmallow roasting with the grandchildren. Prior to the patio construction, new subsurface PVC piping was installed to channel water away from the house, under the patio, and to daylight about 100 ft. further into the side yard where it could properly drain. To construct the patio, the existing dry laid brick walks and patio were recycled as a border around a gray colored concrete paver that mimics the look of more expensive PA Bluestone, an often used companion to brick. The smooth surface texture and tight joint provide a barefoot friendly walking surface that stays cooler in the hot summer sun. The patio itself is also pitched so as to drain runoff to the lower end of the yard in case of a failure in the drain piping.
Along with providing several clear pathways between the porch, pool, and driveway the new patio includes an open air dining area, a fire pit area, and a seating/lounging area (not yet furnished at the time of the photo) for larger family gatherings or more intimate dinners and fire-side relaxation.
Photo Credit: Plantique, Mike Wimmer



 Wilber & King
Ornamental grasses and hydrangeas peek out between the curved natural stone retaining walls and gently soften this hardscape. Liberty Hill granite in a square pattern are used on the walls.

 FRONTGATE
There's more to Berkeley than the beautiful bronze wicker. A hidden core of 2" thick reticulated foam increases the comfort of the broad seat and back. After a rain shower, water drains quickly through the concealed foam cushion and perforated aluminum frame. Classically styled roll arms and fluted, cast-aluminum legs define the sofa's silhouette.

 BCI Border Creations, Inc.
Photo of a mid-sized traditional full sun front yard brick driveway in Tampa.
 TRU Landscape Services
The entire backyard gets utilized as one giant outdoor living space.
Patio - contemporary patio idea in Orange County
Patio - contemporary patio idea in Orange County

 LID Landscapes
A curving paver path leads over a custom wooden step bridge to this backyard, complete with large paver patio and a planting palette inspired by traditional English gardens. A flagstone stepper path meanders through the planting beds while a trellis provides shade, structure, and a climbing base for large vines. On the side of the house, a dry creek helps drain water from the backyard to the street. This project is located in Gunbarrel, CO.
 Titan PMC
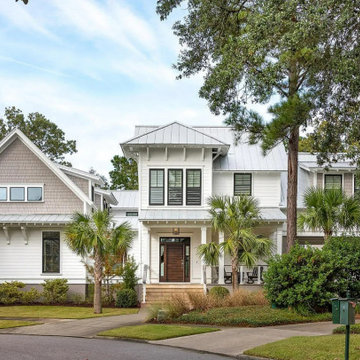
Beach style white two-story clapboard gable roof photo in Charleston with a metal roof and a gray roof
 TRU Landscape Services
Tumbled fire glass was installed in the center of the fire pit to add a more modern curb appeal in this backyard.
Inspiration for a mid-sized modern backyard patio fountain remodel in Orange County
Inspiration for a mid-sized modern backyard patio fountain remodel in Orange County
78