
Search results for "Patio drain" in Home Design Ideas
 Siding Design Pro / SDP Renovation
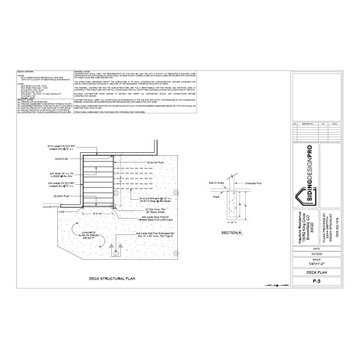
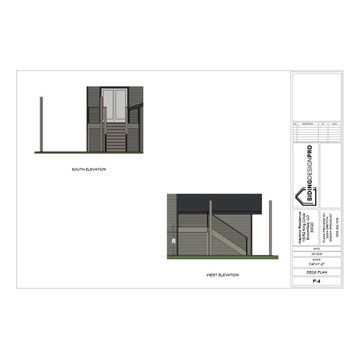
This was a really fun project where we were able to let the homeowners visualize what they wanted, provide design options and then build. James Hardie fiber cement siding, custom trim color, new deck build, new concrete patio with under concrete drain, new Deus Modern mailbox, new light fixtures, new house numbers and a pop of Sherwin Williams Duration 6903 Cheerful Yellow.
 Siding Design Pro / SDP Renovation
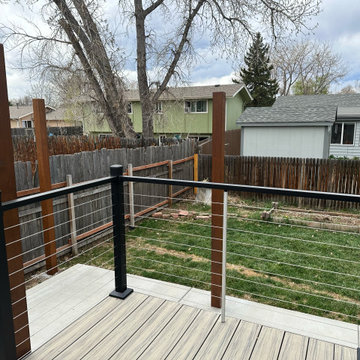
This was a really fun project where we were able to let the homeowners visualize what they wanted, provide design options and then build. James Hardie fiber cement siding, custom trim color, new deck build, new concrete patio with under concrete drain, new Deus Modern mailbox, new light fixtures, new house numbers and a pop of Sherwin Williams Duration 6903 Cheerful Yellow.
 Stern Construction LLC
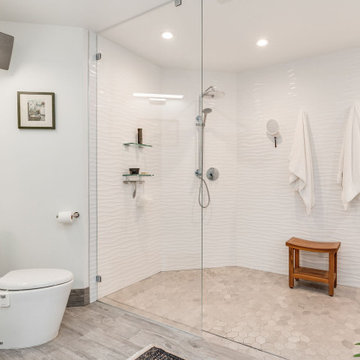
Completed in 2021, our team performed an extensive remodel of this home, both interior and exterior. Interior included refinishing the natural maple hardwood floors throughout, complete interior painting of all walls, ceilings, doors, millwork/trim, a complete remodel of the master bathroom, and a refacing & refinishing of the kitchen. Exterior included the addition of a new 850sf porcelain paver deck, with a 650 sf paver patio below.
Find the right local pro for your project

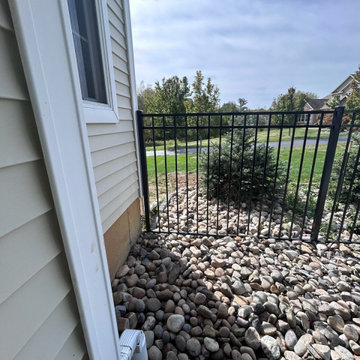
 A&S Enterprises Landscaping Patios & Yard Drainage
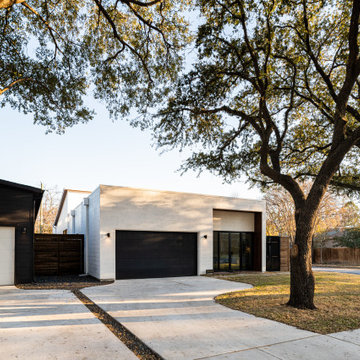
Downspout Drainage Installation Guilderland, NY Foundation - professional installation in Guilderland Center by A&S Enterprises. Quality craftsmanship in landscaping, hardscaping and drainage for Capital Region homeowners.
 Catherine L Kauer, Kauerdesign.com
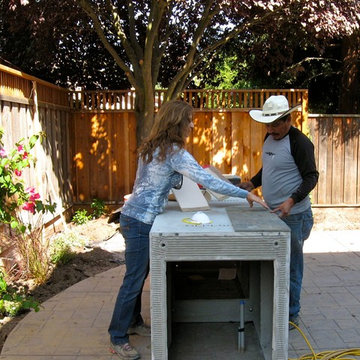
Taking time to plan, coordinate, and communicate with clients is key to project success, especially in a tight space. Grading considerations are critical for example, finish grades have to work to drain the patio away from the house, yet maintain a level finished island surface. Working with color and materials in the outdoors requires an understanding of the light available and uses. 'Easing' or rounding the stone edges on the island top allows for comfortable use as a bar top and counter.


 TRU Landscape Services
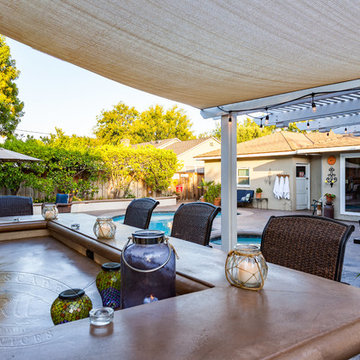
Wet sealer was applied to all concrete surfaces in this picture. Gives the concrete a smooth gloss feel to it.
Home design - contemporary home design idea in Orange County
Home design - contemporary home design idea in Orange County

 TCP Custom Outdoor Living
This project covers 450 square feet and ties the house, garage and breezeway together seamlessly for one large outdoor living space! The wood tile flooring complements the custom T&G stained ceiling, making it beautiful from top to bottom. The custom fireplace with a wrap around stone hearth makes for a neat space that is open, yet cozy! We added a customized French drain system and black star gravel to seamlessly tie 2 areas together.
Photo Credit: TK IMAGES

 mrZ Contracting
This picture shows the new grilling area with space for the Green Egg, the new grill and the burner. As with all of our kitchens, the counter height is customized to our client. The counter height for this project was calculated to accommodate the primary cook who is 6'-9".
 Siding Design Pro / SDP Renovation
This was a really fun project where we were able to let the homeowners visualize what they wanted, provide design options and then build. James Hardie fiber cement siding, custom trim color, new deck build, new concrete patio with under concrete drain, new Deus Modern mailbox, new light fixtures, new house numbers and a pop of Sherwin Williams Duration 6903 Cheerful Yellow.
 Premier Contracting
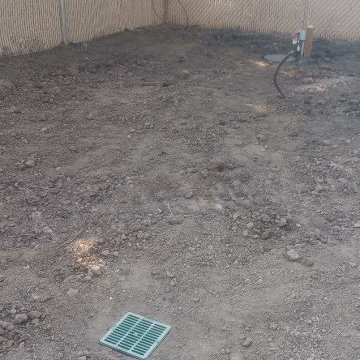
Drain systems were installed throughout the yard and the landscape levels and grated

 Association Of Licensed Architects
Calhoun Pavilions, Minneapolis, MN
Peterssen/Keller Architecture
Lars Peterssen, Designer
Elevation Homes, Contractor
Larry and Cynthia Holtz, Owner
Photographer: Paul Crosby Photography
Challenged by a deep, oddly-shaped lot, the designers created three pavilions stepped back from the street, offering a series of moments that progress from public to personal, revealing the soul of the house only to the homeowners and their guests.

Sponsored
Columbus, OH

Structural Remodeling
Franklin County's Heavy Timber Specialists | Best of Houzz 2020!
 Rae Muranski
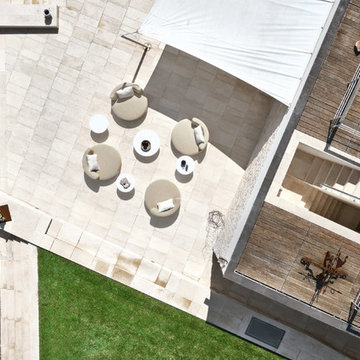
Belt upholstered outdoor armchair with open-cell draining rubber and okumè wood structure.
Belt upholstered outdoor armchair with open-cell draining rubber and okumè wood structure.
Belt armchair has a rounded shape available in two measures, ø 135 cm or 90 cm and it is available in mono- or bi-fabric version. It is ideal for outdoor use and weather-resistant.
Belt is a modern and elegant armchair: the circular shape is the result of an original design and makes the structure comfortable. The versatile style makes it an ideal seat for contract environments such as hotels and shops, but also for private terraces or gardens.

 A Small Green Space
Megan Maloy
Example of a small trendy backyard stone patio design in New York with no cover
Example of a small trendy backyard stone patio design in New York with no cover
 Clement Walsh Landscape Architect, Inc.
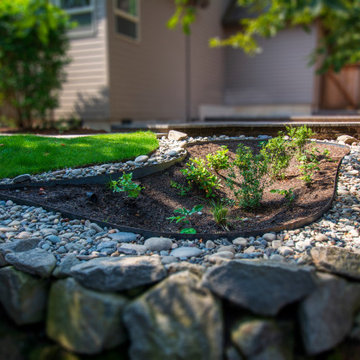
Beside an existing paver patio, a large rain garden filled with shade and water loving Pacific Northwest native plants were installed that the dry stream bed and the lawn drains into. As the native shrubs mature, the fence will be softened and extra privacy will be given from the neighbors. A river rock border encircles the rain garden and it's lined with a steel edging to keep the stone in place.
A new paver brick walkway was designed to lead off of the existing patio and to connect with the back yard deck.

 Plants Creative Landscapes
The homeowner wanted to create multiple outdoor individually themed rooms that connected with seamless sightlines. The goal was an outdoor experience used for entertainment. The main “living” area was a bluestone patio connected directly to the home. The patio contained an outdoor kitchen, dining area and fireplace lounge. Bluestone, Painted brick, concrete countertops and steel were the primary materials used to connect all the separate rooms in some form. The “play” area stepped off the patio and contained a lawn, vegetable garden and custom steel bocce court. The “play” area was separated from the “living” area by an 18’ long custom fabricated steel water feature and boxwood planters. The “relaxation” area stepped down from the “play” area and contained a wood burning fire pit, custom steel planters fitted with 2” cal. Willow Oaks to eventually create a natural “roof”, accent lighting and access to the mother-in-law suite. Loose chipped grey slate aggregate was used as the base material to provide a more organic/natural feel. A large French drain system and gravel sump pit is located underneath. The entirety of the backyard drainage including the downspout piping, bocce court drainage and other run off is directed to this point.

Sponsored
Columbus, OH
Free consultation for landscape design!

Peabody Landscape Group
Columbus' Reliable Landscape Design & Contracting

 Carter Design Group
We added a traditional stone wall around the front lawn, plantings, and a dry river bed accent to the front lawn area.
This is an example of a mid-sized traditional partial sun front yard landscaping in Portland Maine.
This is an example of a mid-sized traditional partial sun front yard landscaping in Portland Maine.


 Shanna Cole
Mid-sized transitional concrete paver front porch idea in New Orleans with a roof extension
88