
Search results for "Patio drain" in Home Design Ideas
 Martin Bros. Contracting, Inc.
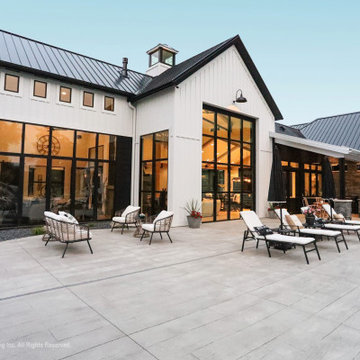
View of Patio and Windows.
This modern farmhouse exudes elegance with its steel-clad exterior, Rocky Mountain Castlestone accents, and a charming cupola. Floor-to-ceiling Marvin windows flood the living spaces with natural light and offer stunning vistas of the surrounding countryside. A stamped concrete patio overlooks the in-ground pool, gazebo, and outdoor kitchen, creating a luxurious outdoor retreat The property features a built-in trampoline, a putting green for active recreation, and a five-stall garage for ample storage. Accessed through a gated entrance with a long, scenic drive, a stone-covered bridge welcomes you to this idyllic retreat, seamlessly blending contemporary luxury with rustic charm.
Martin Bros. Contracting, Inc., General Contractor; Helman Sechrist Architecture, Architect; JJ Osterloo Design, Designer; Photography by Marie Kinney & Amanda McMahon
 Calafia Design
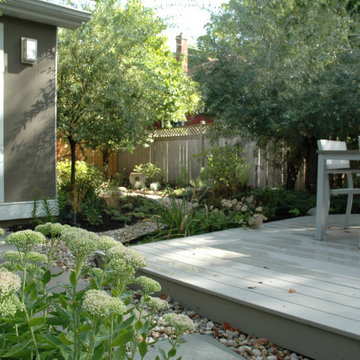
The back garden had a large existing deck and patio, but we added all walkways and a "secret" deck at the back of the garden. Gravel path is also a route for water to head to the drain hidden beneath small "floating" deck.

 TRU Landscape Services
Outdoor Living at it's finest!! Call us now 1-866-487-1359 to schedule a free estimate.
Mid-sized minimalist backyard patio fountain photo in Orange County
Mid-sized minimalist backyard patio fountain photo in Orange County
Find the right local pro for your project
 Urbanleaf Landscapes
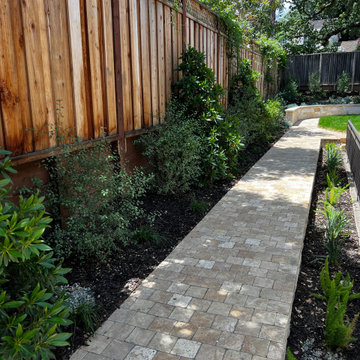
This is a Travertine stone path. It shows the layered screen planting coming in with drains, and the curved seatwall that trails along the property near the fence.

 ShadeFX
Working with Pool Craft, ShadeFX customized an 18’ x 14’ motorized retractable shade in water-repellent fabric. C-channel stabilizers are positioned to drain rainwater towards the garden.
 ShadeFX
Working with Pool Craft, ShadeFX customized an 18’ x 14’ motorized retractable shade in water-repellent fabric. C-channel stabilizers are positioned to drain rainwater towards the garden.
 TRU Landscape Services
Wood Floating Redwood Bench was installed along the smooth stucco wall to provide more seating around the fire pit area.
Patio fountain - mid-sized modern backyard patio fountain idea in Orange County
Patio fountain - mid-sized modern backyard patio fountain idea in Orange County

Sponsored
Columbus, OH
Free consultation for landscape design!

Peabody Landscape Group
Franklin County's Reliable Landscape Design & Contracting
 VA Renderings
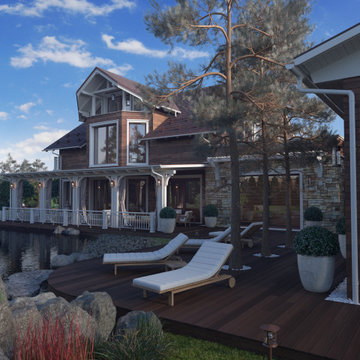
3d exterior rendering of a private residence.
Example of a large classic two-story wood house exterior design in Houston with a shingle roof and a gray roof
Example of a large classic two-story wood house exterior design in Houston with a shingle roof and a gray roof
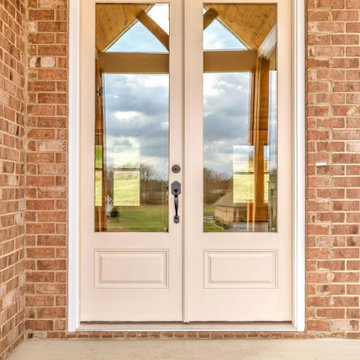
 Dixon Buildz
Double 8' Entry Doors
Double front door - large craftsman wood ceiling double front door idea in Nashville with a glass front door
Double front door - large craftsman wood ceiling double front door idea in Nashville with a glass front door

 Biomirage Landscape, Pool & Garden Design
Melanie Mackenzie
Inspiration for a large contemporary pool remodel in San Diego
Inspiration for a large contemporary pool remodel in San Diego
 ShadeFX
Working with Pool Craft, ShadeFX customized an 18’ x 14’ motorized retractable shade in water-repellent fabric. C-channel stabilizers are positioned to drain rainwater towards the garden.
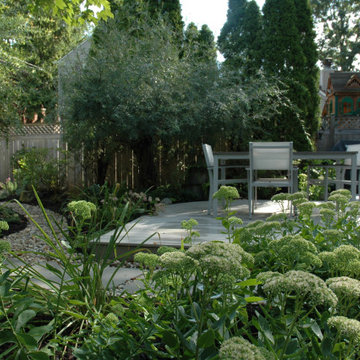 Calafia Design
The back garden had a large existing deck and patio, but we added all walkways and a "secret" deck at the back of the garden. Gravel path is also a route for water to head to the drain hidden beneath small "floating" deck.

 Pearl Remodeling
Garage and patio remodeling, turning a 2 car garage and a driveway into an amazing retreat in Los Angeles
Inspiration for a mid-sized contemporary detached two-car patio remodel in Los Angeles
Inspiration for a mid-sized contemporary detached two-car patio remodel in Los Angeles

Sponsored
Columbus, OH
Free consultation for landscape design!
Peabody Landscape Group
Franklin County's Reliable Landscape Design & Contracting
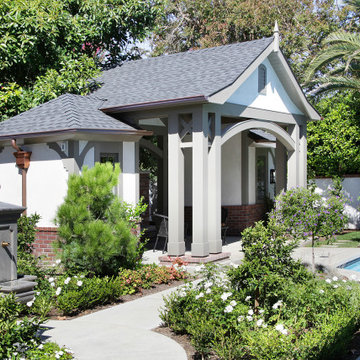
 Stratos Form
Kitchen and porch addition.
Inspiration for a timeless exterior home remodel in Orange County
Inspiration for a timeless exterior home remodel in Orange County
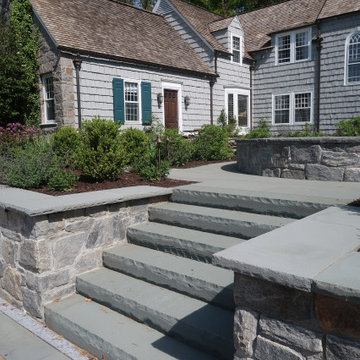
 Austin Ganim Landscape Design, LLC
The monolithic staircase leading between the spa and pool patio, flanked by fieldstone walls and garden beds.
Patio - traditional backyard stone patio idea in New York
Patio - traditional backyard stone patio idea in New York

 River Valley Landscapes
River Valley created Comprehensive Design and Installation of Hardscape, Lighting and Planting.
The homeowners requested an outdoor living space that had to include a swimming pool, pool house, patios, and an outdoor kitchen. The space and pool had to be large enough to accommodate large gatherings. Several challenges had to be solved during the design phase such as the uneven grade of the backyard, water runoff, the restrictions imposed by the drain field on one side and the reserve drain field on the other and the building set back at the rear. These restrictions provided a very limited area of usable space. Measurements and elevations had to be absolutely precise in order for the project to remain within the imposed boundaries. The grading issues were particularly challenging so substantial retaining walls were used to elevate the pool and patio surfaces. This allowed minimizing the number of steps between the various levels in order to maximize the usable square footage of the patio while simultaneously staying within the allowable area. The design also dictated that the pool house line up precisely with the main house so its placement was particularly important. The materials chosen for the wall surfaces were dictated by what was already present on the house. Travertine stone was chosen for the patio surface to fulfill the homeowner’s desire for real stone and compliment the colors and textures of the wall materials. The careful choice of materials resulted in a cohesive, unified and comfortable outdoor living space.
 River Valley Landscapes
River Valley created Comprehensive Design and Installation of Hardscape, Lighting and Planting.
The homeowners requested an outdoor living space that had to include a swimming pool, pool house, patios, and an outdoor kitchen. The space and pool had to be large enough to accommodate large gatherings. Several challenges had to be solved during the design phase such as the uneven grade of the backyard, water runoff, the restrictions imposed by the drain field on one side and the reserve drain field on the other and the building set back at the rear. These restrictions provided a very limited area of usable space. Measurements and elevations had to be absolutely precise in order for the project to remain within the imposed boundaries. The grading issues were particularly challenging so substantial retaining walls were used to elevate the pool and patio surfaces. This allowed minimizing the number of steps between the various levels in order to maximize the usable square footage of the patio while simultaneously staying within the allowable area. The design also dictated that the pool house line up precisely with the main house so its placement was particularly important. The materials chosen for the wall surfaces were dictated by what was already present on the house. Travertine stone was chosen for the patio surface to fulfill the homeowner’s desire for real stone and compliment the colors and textures of the wall materials. The careful choice of materials resulted in a cohesive, unified and comfortable outdoor living space.


 ShadeFX
Working with Pool Craft, ShadeFX customized an 18’ x 14’ motorized retractable shade in water-repellent fabric. C-channel stabilizers are positioned to drain rainwater towards the garden.
 ShadeFX
Working with Pool Craft, ShadeFX customized an 18’ x 14’ motorized retractable shade in water-repellent fabric. C-channel stabilizers are positioned to drain rainwater towards the garden.
 ShadeFX
Working with Pool Craft, ShadeFX customized an 18’ x 14’ motorized retractable shade in water-repellent fabric. C-channel stabilizers are positioned to drain rainwater towards the garden.
85