
Search results for "Patio drain" in Home Design Ideas
 Sandbox Land Studio
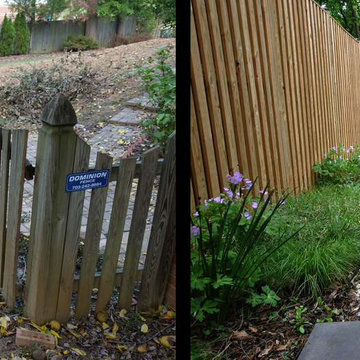
Before and after of a landscape design, looking down from the top of a slope. The slope was regraded with monolithic bluestone steps and a gravel walkway of 3/8" Delaware river stone. A new wooden deer fence with vertical slats defines the yard, native shade-tolerant perennials frame the walkway in green, and a new retaining wall ensures that stormwater does not drain onto the new bluestone patio.

 Mohment
On a corner lot in the sought after Preston Hollow area of Dallas, this 4,500sf modern home was designed to connect the indoors to the outdoors while maintaining privacy. Stacked stone, stucco and shiplap mahogany siding adorn the exterior, while a cool neutral palette blends seamlessly to multiple outdoor gardens and patios.

 TRU Landscape Services
Custom built water feature by TRU Landscape Services. Poured in place (PIP) matching concrete cap with stack stone veneer panels along the front face. 32" Multi Colored LED Spillway was installed to add the final touches.
Find the right local pro for your project

 RST Brands
Set includes two barstools with cushions.
Chairs rotate a full 360 degrees.
Cushions are covered in fade-resistant Sunsharp® fabric, which is easily removable to clean or switch colors with our patented cushion cover system.
Hand-woven, gray SolarFast® resin wicker in a two-tone color weave is UV, weather, and water-resistant.
Adjustable feet allow you to level the furniture on any surface.
Multi-layered weatherproof foam cushions deliver superior comfort while allowing the moisture to completely drain.
Easy to clean with a mild soap and water.
Designed to coordinate with the pieces in the Cannes Collection by RST Brands.


 Smalls Landscaping
The hot tub is a stainless steel unit which is seated on a poured concrete pad and surrounded by drain stone base material and covered with flagstone.
 Brad Cox, Architect, Inc.
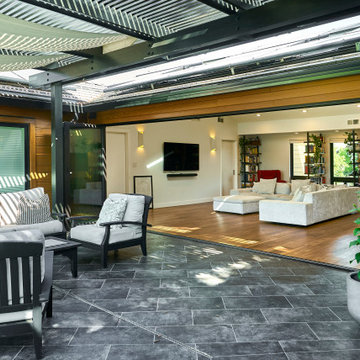
Open accordion doors create a seamless transition between indoors and out, shown here by the connection between the outdoor patio and the living room inside.



 Best Hot Tubs "Hot Tub and Spa Experts"
A portable spa unit is self contained. This means everything needed to operate it is included within the spa itself, which is partially what makes them so cost-friendly. It also means that wherever it is positioned, water from the rain must be free to drain away from the hot tub. If it can’t escape, the plumbing could get damaged.
So when positioning it in-ground, the hot tub plumbing equipment needs to be removed and protected above ground, where it is also accessible for any future repairs or adjustments.
www.longislandhottub.com

 Austin Ganim Landscape Design, LLC
Summer annuals brighten the outdoor living areas around the pool area.
Austin Ganim Landscape Design, LLC
Example of a large classic backyard stone and rectangular hot tub design in New York
Example of a large classic backyard stone and rectangular hot tub design in New York
 Stratos Form
Pavilion
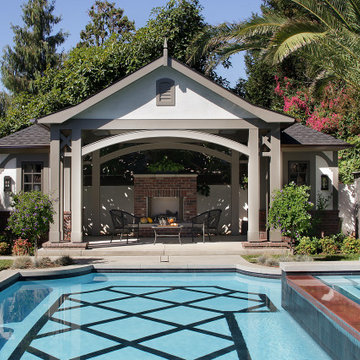
Example of a large classic backyard patio design in Orange County with a pergola
Example of a large classic backyard patio design in Orange County with a pergola
 Talie Jane Interiors & Construction
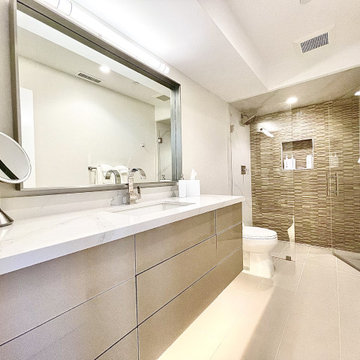
A brand new master bedroom with ensuite was created by digging out a lower level to this Glenbrook townhome. Since it's on the mountain, the lower level still features a patio and gorgeous views of Lake Tahoe and the surrounding meadow. A modern, neutral ensuite with clean lines and lots of light.

 Tile & Stone Pro
Concrete patio - Before cleaning and staining.
Tile & Stone Pro www.TileAndStonePro.com
Inspiration for a small rustic exterior home remodel in Los Angeles
Inspiration for a small rustic exterior home remodel in Los Angeles

 Amber Freda Landscape Design
This Brooklyn backyard patio design was made for entertaining with its outdoor kitchen, contemporary dining and seating areas, a fire-pit, bluestone patio, and custom horizontal planter boxes and fencing made of ipe. The lush plantings include Japanese maples, dogwoods, ornamental grasses, trumpet vines, sweet potato vines, and a lush assortment of flowering perennials and annuals. All of the plantings contain automated low-voltage up-lighting and drip irrigation lines. The main challenges to designing this space included being aware of widely varying pockets of sun and shade and using the right plants that would do well in each scenario, providing adequate drainage in the bluestone patio, which we did by installing a zip drain that runs the length of the patio, and making planters that would be substantial enough to be able to hold mature plantings, but that wouldn't be so heavy that they would be impossible to ever move later on. We put casters on the bottom of all the planters to help make them mobile, which turned out to be a very good thing when the client decided to make some changes to the placement of the planters after they were installed. Read more about our projects on my blog at www.amberfreda.com.



 Raymond Family Enterprises
This is an example of a mid-sized traditional front yard water fountain landscape in Minneapolis.

 TrockWorks Architectural Services
Ken Wyner Photography
This is an example of a craftsman brick back porch design in DC Metro with a roof extension.
This is an example of a craftsman brick back porch design in DC Metro with a roof extension.

 Cascade West Development
Inspired by the majesty of the Northern Lights and this family's everlasting love for Disney, this home plays host to enlighteningly open vistas and playful activity. Like its namesake, the beloved Sleeping Beauty, this home embodies family, fantasy and adventure in their truest form. Visions are seldom what they seem, but this home did begin 'Once Upon a Dream'. Welcome, to The Aurora.
 INSTALL-IT-DIRECT
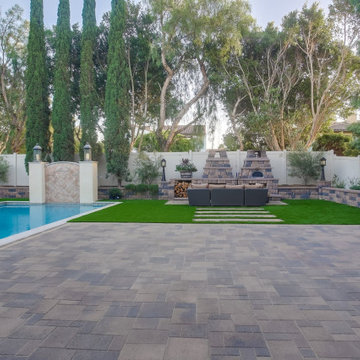
The open paver patio between the pool and the lounge. A 4S Ranch backyard rebuilt around a Tandem Country Manor fireplace with a wood-burning pizza oven: 1,180 sq ft of ORCO Villa Express pavers around the existing pool, 1,687 sq ft of SiteOne fescue turf, a 256 sq ft RCP Stonegate retaining wall behind five Angelus stone pillars, 130 ft of French drain and 300 ft of drain line. About six weeks. Price range $105K to $120K. Full scope and cost breakdown at the link.



 MasterDecks, LLC
Codee Allen
Composite deck with an Undercover System created the perfect living space. Added in a hot tub and some composite railing with lights and the project came together perfectly.
92