
Search results for "Patio drainage" in Home Design Ideas

 Westen Design landscape architecture, pllc
Existing plantings were enhanced.
Photo of a traditional landscaping in Charlotte.
Photo of a traditional landscaping in Charlotte.


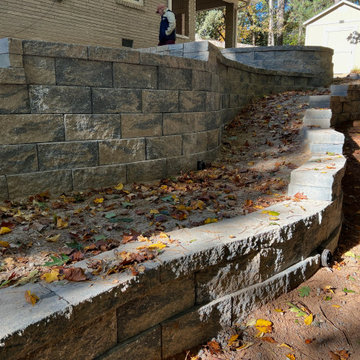
 Georgia Outdoor Services
The backyard in this Dunwoody, GA residence presented several challenges, including failing cinder block walls, unsafe steps, and an aging deck. These issues rendered the space largely unusable and created drainage problems, limiting both safety and functionality for the homeowners. Our team addressed these issues by removing all existing structures and undertaking a comprehensive rebuild. This involved regrading the area for proper drainage, constructing new retaining walls, and installing integrated steps for safe access throughout the yard. Multiple paver patios were also installed to create defined entertaining areas. The outcome is a safe and highly functional outdoor living space in Dunwoody. The new retaining walls provide essential structural support, the drainage system manages stormwater effectively, and the integrated patios and walkways offer inviting areas for recreation and access.
Find the right local pro for your project

 Kerry Burt & Associates
Location: Irving, TX, USA
This patio and river rock stream helped solve drainage problem. The stream begins with a circular fountain spilling into the stream. The patio is stained concrete with an Oklahoma flagstone border. A bi-level cedar arbor ads shade and a sense of scale to the patio.
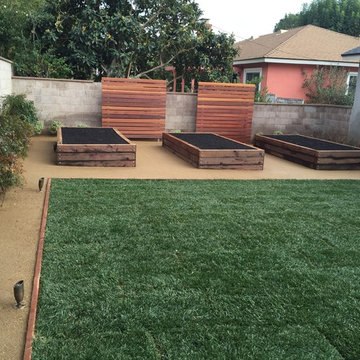
 J Weir Masterworks, Inc.
We scrapped this back yard to the dirt. Took out 10 yards of soil to get proper drainage, killed weeds, took out stumps and an old patio. It was a blank canvas. New concrete patio with a sand finish, stuccoed the house, garden boxes, Mangaris wood screens for privacy with all stainless steel posts and fasteners, new plantings with uplights, decomposed granite perimeter, irrigation and drainage all concealed and underground. Once the plants on the property lines grow in this will be a wonderful project. We have a trellis that will install as phase 2 next year some time over the patio.
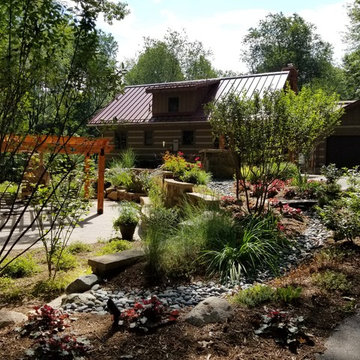
 Stephen Cox-Cox Landscape & Garden Design
A dry stream bed with mexican pebbles was installed to handle great amounts of water coming off the driveway. This reduced the pressure behind the stonefaced wall and eliminated patio problems.
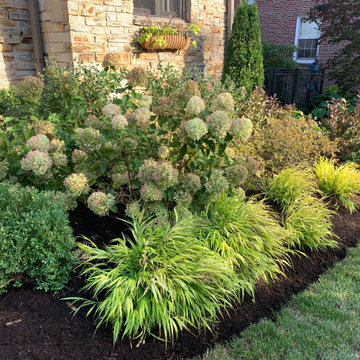
 Marilyn's Dreamscapes L.L.C.
Existing gardens that were installed 3 years ago were shaped and mulched .
This is an example of a mid-sized french country full sun front yard stone and metal fence formal garden in Chicago.
This is an example of a mid-sized french country full sun front yard stone and metal fence formal garden in Chicago.

Sponsored
Columbus, OH

Structural Remodeling
Franklin County's Heavy Timber Specialists | Best of Houzz 2020!


 Westen Design landscape architecture, pllc
Broad stairs the length of the deck allow for movement as well as additional seating.
Design ideas for a traditional landscaping in Charlotte.
Design ideas for a traditional landscaping in Charlotte.

 Progressive Design Build
Challenge
This 2001 riverfront home was purchased by the owners in 2015 and immediately renovated. Progressive Design Build was hired at that time to remodel the interior, with tentative plans to remodel their outdoor living space as a second phase design/build remodel. True to their word, after completing the interior remodel, this young family turned to Progressive Design Build in 2017 to address known zoning regulations and restrictions in their backyard and build an outdoor living space that was fit for entertaining and everyday use.
The homeowners wanted a pool and spa, outdoor living room, kitchen, fireplace and covered patio. They also wanted to stay true to their home’s Old Florida style architecture while also adding a Jamaican influence to the ceiling detail, which held sentimental value to the homeowners who honeymooned in Jamaica.
Solution
To tackle the known zoning regulations and restrictions in the backyard, the homeowners researched and applied for a variance. With the variance in hand, Progressive Design Build sat down with the homeowners to review several design options. These options included:
Option 1) Modifications to the original pool design, changing it to be longer and narrower and comply with an existing drainage easement
Option 2) Two different layouts of the outdoor living area
Option 3) Two different height elevations and options for the fire pit area
Option 4) A proposed breezeway connecting the new area with the existing home
After reviewing the options, the homeowners chose the design that placed the pool on the backside of the house and the outdoor living area on the west side of the home (Option 1).
It was important to build a patio structure that could sustain a hurricane (a Southwest Florida necessity), and provide substantial sun protection. The new covered area was supported by structural columns and designed as an open-air porch (with no screens) to allow for an unimpeded view of the Caloosahatchee River. The open porch design also made the area feel larger, and the roof extension was built with substantial strength to survive severe weather conditions.
The pool and spa were connected to the adjoining patio area, designed to flow seamlessly into the next. The pool deck was designed intentionally in a 3-color blend of concrete brick with freeform edge detail to mimic the natural river setting. Bringing the outdoors inside, the pool and fire pit were slightly elevated to create a small separation of space.
Result
All of the desirable amenities of a screened porch were built into an open porch, including electrical outlets, a ceiling fan/light kit, TV, audio speakers, and a fireplace. The outdoor living area was finished off with additional storage for cushions, ample lighting, an outdoor dining area, a smoker, a grill, a double-side burner, an under cabinet refrigerator, a major ventilation system, and water supply plumbing that delivers hot and cold water to the sinks.
Because the porch is under a roof, we had the option to use classy woods that would give the structure a natural look and feel. We chose a dark cypress ceiling with a gloss finish, replicating the same detail that the homeowners experienced in Jamaica. This created a deep visceral and emotional reaction from the homeowners to their new backyard.
The family now spends more time outdoors enjoying the sights, sounds and smells of nature. Their professional lives allow them to take a trip to paradise right in their backyard—stealing moments that reflect on the past, but are also enjoyed in the present.

 Dean Bjorkstrand, Inc.
Patio container garden - mid-sized traditional backyard stone patio container garden idea in Minneapolis

 Ginkgo Leaf Studio
Inlaid bluestone steppers lead you from the patio into the lawn area.
Westhauser Photography
Design ideas for a mid-sized modern backyard landscaping in Milwaukee with a fire pit.
Design ideas for a mid-sized modern backyard landscaping in Milwaukee with a fire pit.
 GreenHeart, LLC
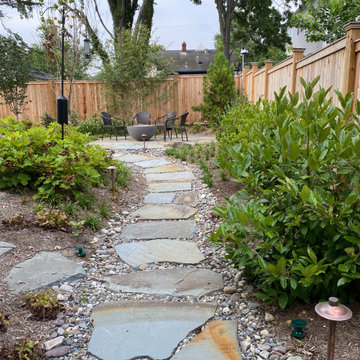
Tall evergreen and river birch will create screening as trees grow. This is the right side path to the fire pit patio.
Example of a mid-sized transitional backyard stone and wood fence patio design for summer in DC Metro
Example of a mid-sized transitional backyard stone and wood fence patio design for summer in DC Metro

Sponsored
Delaware, OH

Buckeye Basements, Inc.
Central Ohio's Basement Finishing ExpertsBest Of Houzz '13-'21

 AT6 Architecture + Design Build
Inspiration for a large contemporary backyard rectangular and tile lap hot tub remodel in Sacramento

 Infinite Possibilities Landscape & Design
Eramosa and Silver Valley Antique flagstone patio installed on permeable ROMEX Guaranteed System (RGS) to deal with the drainage issues. Central hexagonal patio inlay detail accentuates the dining space.


 DiSabatino Landscaping and Tree Care
Exposed Aggregate Concrete Patio with Wet-Laid Brick Double Soldier Course Accent, Brick Seatwall with Bluestone Treadstock Caps, Channel Drain (for Drainage) and Undercap Lights

Sponsored
Columbus, OH
Free consultation for landscape design!

Peabody Landscape Group
Columbus' Reliable Landscape Design & Contracting

 Good Directions, Inc.
The Lazy Hill Charleston Planter is styled to complement any residence. Made in the USA, of solid cellular vinyl, these items have the look and feel of wood, with the ease of little or no maintenance. It will not rot - there are no liners required - it can be painted. The decorative trim on top acts as a locking ring during assembly. Matching Charleston Window Boxes are also available in three lengths: 36", 42" & 48". Assembly required,


 Express Glass and Railing Systems
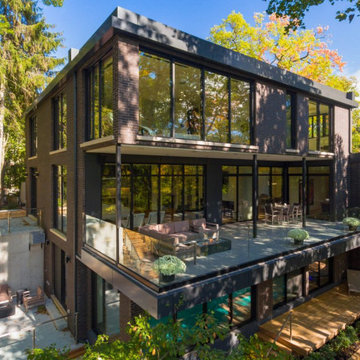
Frameless glass railing, baseshow with black cladding. Custom drainage blocks below channel.
Example of a minimalist home design design in Toronto
Example of a minimalist home design design in Toronto
85