
Search results for "Pattern ceramic tile" in Home Design Ideas

 Vindo Design
Example of a small danish open concept ceramic tile living room design with white walls and a wall-mounted tv

 MurphyMcKenna Construction
Mid-sized trendy 3/4 white tile ceramic tile and beige floor freestanding bathtub photo in San Francisco with white walls, a hinged shower door, white countertops and a niche

 Custom Surface Solutions
 - Owner Craig Thompson 512.966.8296 This project shows the completed tile flooring in two adjacent bedroom and closet floors. Flooring was previously carpet and tile added as extension to existing floor tile in hallway, entry and great room. Tile used was 17" x 17" ceramic on grid / aligned layout pattern.
Find the right local pro for your project

 Airy Kitchens
Photos by Rebecca McAlpin
Inspiration for a small mediterranean galley terra-cotta tile and orange floor eat-in kitchen remodel in Philadelphia with a single-bowl sink, shaker cabinets, blue cabinets, marble countertops, blue backsplash, ceramic backsplash, stainless steel appliances and no island
Inspiration for a small mediterranean galley terra-cotta tile and orange floor eat-in kitchen remodel in Philadelphia with a single-bowl sink, shaker cabinets, blue cabinets, marble countertops, blue backsplash, ceramic backsplash, stainless steel appliances and no island

 Carlisle Classic Homes
Christopher Nelson Photography
Elegant white tile and ceramic tile tub/shower combo photo in Seattle with an undermount sink, dark wood cabinets, a two-piece toilet, marble countertops and recessed-panel cabinets
Elegant white tile and ceramic tile tub/shower combo photo in Seattle with an undermount sink, dark wood cabinets, a two-piece toilet, marble countertops and recessed-panel cabinets

 Laura Fox Interior Design, LLC
White mudroom featuring built-in storage, shiplap walls, and charcoal herringbone tiles
Photo by Stacy Zarin Goldberg Photography
Mudroom - small country ceramic tile and gray floor mudroom idea in DC Metro with open cabinets, white cabinets and white walls
Mudroom - small country ceramic tile and gray floor mudroom idea in DC Metro with open cabinets, white cabinets and white walls

 A & E Flooring
Example of a mid-sized transitional galley vinyl floor open concept kitchen design in Orange County with an undermount sink, shaker cabinets, white cabinets, beige backsplash, stainless steel appliances and an island



 Evans Tile & Remodeling
4"x16" Wall Tile
2"x2" Ceramic Hexagon Shower Pan Tile
8"x8" Ceramic Hexagon Floor Tile
Example of a trendy kids' white tile and ceramic tile ceramic tile and multicolored floor bathroom design in Salt Lake City with a one-piece toilet, an undermount sink, quartz countertops, a hinged shower door and white countertops
Example of a trendy kids' white tile and ceramic tile ceramic tile and multicolored floor bathroom design in Salt Lake City with a one-piece toilet, an undermount sink, quartz countertops, a hinged shower door and white countertops
 Custom Surface Solutions
 - Owner Craig Thompson 512.966.8296 This project shows the completed tile flooring in two adjacent bedroom and closet floors. Flooring was previously carpet and tile added as extension to existing floor tile in hallway, entry and great room. Tile used was 17" x 17" ceramic on grid / aligned layout pattern.

 Signature Carpet One Floor & Home
Large transitional master beige tile, brown tile and ceramic tile ceramic tile and multicolored floor alcove bathtub photo in San Francisco with beige walls and a hinged shower door
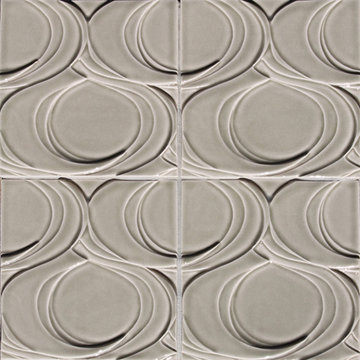
 Timeless Interiors
Topo Collection: Aperature
Portland designer Stephanie Dyer created these unique dimensional designs exclusively for Clayhaus.
"The Topo Collection began as an exploration of three-dimensional organic forms that evolved into a playful relationship between micro and macro worlds." -Stephanie Dyer
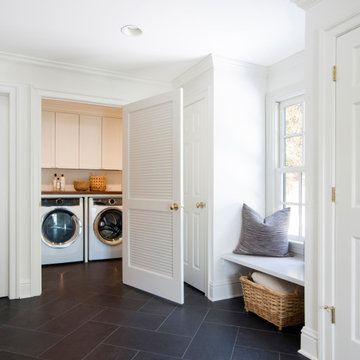
 Lasley Brahaney Architecture + Construction
Mudroom and laundry room renovated with window bench, ceramic tile flooring
Example of a mid-sized trendy ceramic tile and gray floor mudroom design in New York with white walls
Example of a mid-sized trendy ceramic tile and gray floor mudroom design in New York with white walls

 Next Stage Design + Build
Photographer: Nate Lewis; Designer: Charlotte Tully, UDCP
Statement hand-made Heath ceramic tile and streamlined cabinetry are the essential elements for this memorable palette. The feature tiles are applied to one focal wall, to visually guide the user into the space. The unique water color variations between the tiles are perfectly complimented by the clean, white engineered Caesarstone quartz which finishes the curb top, niche shelves, and countertop. The rest of the room is treated with neutral, textured tiles and warm natural cherry wood to emphasize the airy yet bold narrative.

Sponsored
Columbus, OH

Structural Remodeling
Franklin County's Heavy Timber Specialists | Best of Houzz 2020!

 Performance Kitchens & Home
Moroccan-inspired blue ceramic tile rises behind the stainless steel range and chimney hood. White base cabinetry and quartz preparation counters keep the cooking area light, while the patterned tile gives the contemporary kitchen its distinctive color and texture. Wood flooring adds warmth below the work zone.
Text us at (484) 278-1764 or call (215) 482-0700 to explore your kitchen, bathroom or home transformation today.

 Fireclay Tile
Clear your mind with the uplifting energy of Rosemary, shown in this shower on 2x6 Ceramic Tile in a modern vertical straight stack pattern punctuated by the decorative floor of 2" Hexagon Mosaic Tiles in warm white Tusk.
DESIGN
Megan Alley
PHOTOS
Gillian Wallsworth
INSTALLER
Broad Oaks Construction
TILE SHOWN
Rosemary 2x6
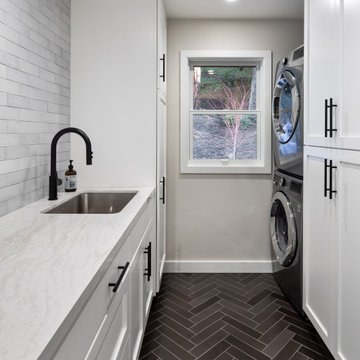
 Ryan Rosene Photography
Transitional laundry room with herringbone tile floor and stacked washer/dryer.
Example of a mid-sized transitional galley ceramic tile and black floor dedicated laundry room design in Orange County with an undermount sink, white cabinets, quartz countertops, gray backsplash, ceramic backsplash, a stacked washer/dryer, white countertops, shaker cabinets and gray walls
Example of a mid-sized transitional galley ceramic tile and black floor dedicated laundry room design in Orange County with an undermount sink, white cabinets, quartz countertops, gray backsplash, ceramic backsplash, a stacked washer/dryer, white countertops, shaker cabinets and gray walls

 User
Large country u-shaped dark wood floor enclosed kitchen photo in Atlanta with a farmhouse sink, recessed-panel cabinets, white cabinets, stainless steel appliances, an island, quartz countertops, multicolored backsplash and stone tile backsplash

Sponsored
Columbus, OH

Hope Restoration & General Contracting
Columbus Design-Build, Kitchen & Bath Remodeling, Historic Renovations

 Todd Glowka Builder, Inc.
Inspiration for a huge country kids' white tile and marble tile ceramic tile and multicolored floor doorless shower remodel in Austin with furniture-like cabinets, brown cabinets, white walls, a vessel sink and quartzite countertops

 Project Guru
The kids bathroom tub enclosure was clad with a large format 3 dimensional white tile accented with a blue glass mosaic in the shower niche. The navy patterned floor tile completes the room.

 A. Perry Homes
Laundry Room with farmhouse sink, light wood cabinets and an adorable puppy
Example of a large classic u-shaped ceramic tile and beige floor dedicated laundry room design in Chicago with a farmhouse sink, white walls, a stacked washer/dryer, beaded inset cabinets, quartz countertops, beige countertops and medium tone wood cabinets
Example of a large classic u-shaped ceramic tile and beige floor dedicated laundry room design in Chicago with a farmhouse sink, white walls, a stacked washer/dryer, beaded inset cabinets, quartz countertops, beige countertops and medium tone wood cabinets
154