
Search results for "Pattern ceramic tile" in Home Design Ideas

 Pulliam Custom Homes
Example of a farmhouse master gray tile and white tile cement tile floor and gray floor freestanding bathtub design in Austin with shaker cabinets, black cabinets, gray walls, an undermount sink and a hinged shower door

 The Masonry Center, Inc.
Light Ash Silk ceramic wall tile with Light White and Light White Mosaic. Photo courtesy of NovaBell.
Inspiration for a large modern gray tile and ceramic tile porcelain tile bathroom remodel in Boise with a vessel sink, white cabinets and white walls
Inspiration for a large modern gray tile and ceramic tile porcelain tile bathroom remodel in Boise with a vessel sink, white cabinets and white walls

 Gonyea Custom Homes
Master bathroom with twin vanities and expansive frameless mirror. Separate tub and and shower stall.
Photography by Spacecrafting
Drop-in bathtub - large transitional master white tile and ceramic tile porcelain tile drop-in bathtub idea in Minneapolis with an undermount sink, recessed-panel cabinets, white cabinets, a one-piece toilet and gray walls
Drop-in bathtub - large transitional master white tile and ceramic tile porcelain tile drop-in bathtub idea in Minneapolis with an undermount sink, recessed-panel cabinets, white cabinets, a one-piece toilet and gray walls
Find the right local pro for your project
 American Remodeling Experts
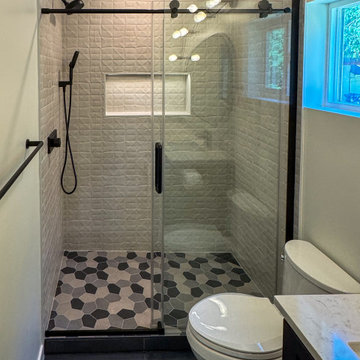
This contemporary bathroom remodel features a walk-in shower with textured beige square wall tiles and a multi-toned grey hexagonal floor tile pattern. Matte black hardware, a sliding glass door, and an integrated shower niche complement the neutral color palette, creating a functional and clean design.

 Change Your Bathroom©
The goal of this project was to upgrade the builder grade finishes and create an ergonomic space that had a contemporary feel. This bathroom transformed from a standard, builder grade bathroom to a contemporary urban oasis. This was one of my favorite projects, I know I say that about most of my projects but this one really took an amazing transformation. By removing the walls surrounding the shower and relocating the toilet it visually opened up the space. Creating a deeper shower allowed for the tub to be incorporated into the wet area. Adding a LED panel in the back of the shower gave the illusion of a depth and created a unique storage ledge. A custom vanity keeps a clean front with different storage options and linear limestone draws the eye towards the stacked stone accent wall.
Houzz Write Up: https://www.houzz.com/magazine/inside-houzz-a-chopped-up-bathroom-goes-streamlined-and-swank-stsetivw-vs~27263720
The layout of this bathroom was opened up to get rid of the hallway effect, being only 7 foot wide, this bathroom needed all the width it could muster. Using light flooring in the form of natural lime stone 12x24 tiles with a linear pattern, it really draws the eye down the length of the room which is what we needed. Then, breaking up the space a little with the stone pebble flooring in the shower, this client enjoyed his time living in Japan and wanted to incorporate some of the elements that he appreciated while living there. The dark stacked stone feature wall behind the tub is the perfect backdrop for the LED panel, giving the illusion of a window and also creates a cool storage shelf for the tub. A narrow, but tasteful, oval freestanding tub fit effortlessly in the back of the shower. With a sloped floor, ensuring no standing water either in the shower floor or behind the tub, every thought went into engineering this Atlanta bathroom to last the test of time. With now adequate space in the shower, there was space for adjacent shower heads controlled by Kohler digital valves. A hand wand was added for use and convenience of cleaning as well. On the vanity are semi-vessel sinks which give the appearance of vessel sinks, but with the added benefit of a deeper, rounded basin to avoid splashing. Wall mounted faucets add sophistication as well as less cleaning maintenance over time. The custom vanity is streamlined with drawers, doors and a pull out for a can or hamper.
A wonderful project and equally wonderful client. I really enjoyed working with this client and the creative direction of this project.
Brushed nickel shower head with digital shower valve, freestanding bathtub, curbless shower with hidden shower drain, flat pebble shower floor, shelf over tub with LED lighting, gray vanity with drawer fronts, white square ceramic sinks, wall mount faucets and lighting under vanity. Hidden Drain shower system. Atlanta Bathroom.

 The Tile Shop
The neutral tone of the Imperial Oatmeal Gloss tile is ideal for creating a comfortable atmosphere. Coordinate it with the exceptional styles of Cheverny Blanc encaustic tile and the eye-catching aesthetics of the Penny Round Mosaic with Waldron Stria Glass and Stone tile accent.

 Solitude Homes
Inspiration for a mid-sized country 3/4 white tile and subway tile ceramic tile and white floor alcove bathtub remodel in Boise with shaker cabinets, gray cabinets, a one-piece toilet, white walls, an undermount sink, solid surface countertops and white countertops

Sponsored
Fredericksburg, OH

High Point Cabinets
Columbus' Experienced Custom Cabinet Builder | 4x Best of Houzz Winner

 Workroom C
Example of a mid-sized transitional black tile and ceramic tile single-sink bathroom design in San Francisco with black walls

 Cypress Homes, Inc.
The perfect amount of space to get the laundry done! We love the color of the cabinets with the reclaimed wood (tractor trailer floor) counter tops...and again, that floor just brings everything together!

 User
Example of a farmhouse ceramic tile and gray floor sunroom design with a tile fireplace and a glass ceiling

 Mercury Mosaics and Tile
Our teal Herringbone tiles are a stunning and a unique twist to the classic Subway Tile. These tile are stunning in this boho kitchen.
Inspiration for an u-shaped beige floor kitchen remodel in Minneapolis with black cabinets, green backsplash, ceramic backsplash, an island and white countertops
Inspiration for an u-shaped beige floor kitchen remodel in Minneapolis with black cabinets, green backsplash, ceramic backsplash, an island and white countertops

 AR-1 | architecture & design
Ivan Sorokin
Small elegant 3/4 ceramic tile, white tile and multicolored tile mosaic tile floor corner shower photo in Saint Petersburg with an integrated sink, brown walls, dark wood cabinets and flat-panel cabinets
Small elegant 3/4 ceramic tile, white tile and multicolored tile mosaic tile floor corner shower photo in Saint Petersburg with an integrated sink, brown walls, dark wood cabinets and flat-panel cabinets

 Lucy Interior Design
Architect: Charlie & Co. | Builder: Detail Homes | Photographer: Spacecrafting
Freestanding bathtub - eclectic master beige tile multicolored floor freestanding bathtub idea in Minneapolis with flat-panel cabinets, black cabinets, white countertops, white walls and an undermount sink
Freestanding bathtub - eclectic master beige tile multicolored floor freestanding bathtub idea in Minneapolis with flat-panel cabinets, black cabinets, white countertops, white walls and an undermount sink



 Andrew Lauren Interiors
Detail of ceramic tile patterned backsplash in Model 3 kitchen
Example of a large tuscan l-shaped dark wood floor open concept kitchen design in San Diego with a double-bowl sink, glass-front cabinets, dark wood cabinets, granite countertops, beige backsplash, ceramic backsplash, stainless steel appliances, beige walls and an island
Example of a large tuscan l-shaped dark wood floor open concept kitchen design in San Diego with a double-bowl sink, glass-front cabinets, dark wood cabinets, granite countertops, beige backsplash, ceramic backsplash, stainless steel appliances, beige walls and an island

 Stanton Homes
This master bath features a his and hers design - with separate vanities and separated shower heads on each end of the shower.
The shower is handicapped accessible with a no curb, roll in design.
Each end of the shower has built-in storage.
Luxury one story home by design build custom home builder Stanton Homes.

 Fireclay Tile
A dramatic contrast between Fireclay Tile's handmade white backsplash tiles and moody grey shower tiles takes a stacked pattern from simple to standout in this luxe master bath.
FIRECLAY TILE SHOWN
3x9 Shower Tile in Loch Ness
1x4 Shower Pan Tile in Loch Ness
2x6 Backsplash Tile in Tusk
DESIGN
Everyday Interior Design
PHOTOS
Kelli Kroneberger Photography
 Cerames
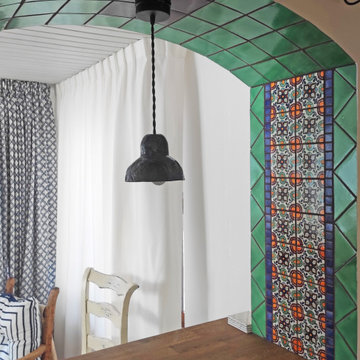
The wall tiles in this kitchen are a real work of art. Their hand-painted patterns create a unique decor. Mexican tiles Mila


 Fireclay Tile
Photo: Lindsay Lee Brown
Design: Scout Design
Transitional kitchen photo in San Francisco with shaker cabinets, multicolored backsplash and stainless steel appliances
Transitional kitchen photo in San Francisco with shaker cabinets, multicolored backsplash and stainless steel appliances

 Universal Cabinet & Design
Small elegant galley ceramic tile enclosed kitchen photo in Chicago with an undermount sink, recessed-panel cabinets, white cabinets, granite countertops, porcelain backsplash and stainless steel appliances

 PROYECTO
Example of a mid-sized mid-century modern 3/4 white tile and ceramic tile ceramic tile and blue floor corner shower design in San Francisco with flat-panel cabinets, white cabinets, white walls, a vessel sink, quartz countertops and white countertops
176