
Search results for "Pattern ceramic tile" in Home Design Ideas

 Mia Rao Design
The adjoining cozy family room is highlighted by a herringbone tile fireplace surround and built-in shelving. Bright pops of color add to the interest.

 Innovate Building Solutions
This glass block shower used a combination of 4 x 8 and 8 x 8 colored and frosted blocks for a unique and open feel for this small San Diego shower.
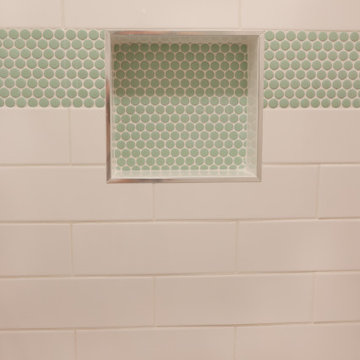
Inspiration for a small coastal master glass tile and white tile alcove shower remodel in San Diego with green walls
Inspiration for a small coastal master glass tile and white tile alcove shower remodel in San Diego with green walls

 RiverCity Cabinets
Enclosed kitchen - mid-sized craftsman u-shaped medium tone wood floor and brown floor enclosed kitchen idea in Austin with a farmhouse sink, shaker cabinets, gray cabinets, marble countertops, white backsplash, stainless steel appliances, a peninsula and ceramic backsplash
Find the right local pro for your project

 Michelle Salz-Smith, ASID, CID, NCIDQ
Jennifer Siegwart
Small minimalist 3/4 gray tile and ceramic tile ceramic tile bathroom photo in San Diego with dark wood cabinets, a one-piece toilet, white walls, a drop-in sink and quartzite countertops
Small minimalist 3/4 gray tile and ceramic tile ceramic tile bathroom photo in San Diego with dark wood cabinets, a one-piece toilet, white walls, a drop-in sink and quartzite countertops

 User
Duo Listello
Inspiration for a contemporary kitchen remodel in Toronto with an undermount sink, flat-panel cabinets and white cabinets
Inspiration for a contemporary kitchen remodel in Toronto with an undermount sink, flat-panel cabinets and white cabinets

 Mission Tile West Showrooms
3 locations to service all your tile needs. Art tiles, unusual ceramics, glass, stone and terracottas- quality products and service.
Open concept kitchen - mid-sized contemporary dark wood floor and brown floor open concept kitchen idea in Los Angeles with glass-front cabinets, white cabinets, wood countertops, gray backsplash, ceramic backsplash, paneled appliances and brown countertops
Open concept kitchen - mid-sized contemporary dark wood floor and brown floor open concept kitchen idea in Los Angeles with glass-front cabinets, white cabinets, wood countertops, gray backsplash, ceramic backsplash, paneled appliances and brown countertops

 Crowell + Co. Interiors
Brad + Jen Butcher
Example of a large trendy open concept medium tone wood floor living room library design in Nashville with gray walls and a stone fireplace
Example of a large trendy open concept medium tone wood floor living room library design in Nashville with gray walls and a stone fireplace

Sponsored
Sunbury, OH

J.Holderby - Renovations
Franklin County's Leading General Contractors - 2X Best of Houzz!
 JPO Interiors
Mid-sized elegant kids' ceramic tile, white floor, double-sink and wallpaper drop-in bathtub photo in Atlanta with furniture-like cabinets, gray cabinets, a two-piece toilet, pink walls, an undermount sink, gray countertops and a freestanding vanity

 DJK Custom Homes
Inspiration for a mid-sized rustic 3/4 gray tile and ceramic tile dark wood floor and brown floor bathroom remodel in Chicago with furniture-like cabinets, dark wood cabinets, beige walls, a drop-in sink and granite countertops
Inspiration for a mid-sized rustic 3/4 gray tile and ceramic tile dark wood floor and brown floor bathroom remodel in Chicago with furniture-like cabinets, dark wood cabinets, beige walls, a drop-in sink and granite countertops

 Studio Dearborn
Grey stained cabinetry compliments the white perimeter cabinetry and carerra countertops. Cement backsplash in "Nantes" pattern by Original Mission Tile in soft grey and white add flair to the muted palette. Kitchen design and custom cabinetry by Sarah Robertson of Studio Dearborn. Refrigerator by LIebherr. Cooktop by Wolf. Bosch dishwasher. Farmhouse sink by Blanco. Cabinetry pulls by Jeffrey Alexander Belcastle collection. Watermelon from Whole Foods. Photo credit: c 2014 Sarah Robertson


 Josh Blanc
Border next to woodwork is made up of 8" x 8" tiles that rein in the more exuberant star and xex design.
Photographer: Kory Kevin, Interior Designer: Martha Dayton Design, Architect: Rehkamp Larson Architects, Tiler: Reuter Quality Tile
 MARVA Marble & Granite, Inc.
Inspiration for a transitional l-shaped medium tone wood floor open concept kitchen remodel in Raleigh with a farmhouse sink, raised-panel cabinets, white cabinets, quartzite countertops, white backsplash, ceramic backsplash, stainless steel appliances and an island

Sponsored
Fredericksburg, OH

High Point Cabinets
Columbus' Experienced Custom Cabinet Builder | 4x Best of Houzz Winner

 Elms Interior Design
Photography by Michael J. Lee
Mid-sized transitional kids' multicolored tile and ceramic tile ceramic tile doorless shower photo in Boston with flat-panel cabinets, white cabinets, a one-piece toilet, white walls, an undermount sink and quartz countertops
Mid-sized transitional kids' multicolored tile and ceramic tile ceramic tile doorless shower photo in Boston with flat-panel cabinets, white cabinets, a one-piece toilet, white walls, an undermount sink and quartz countertops

 Robert Frank Interiors
The goal of the homeowners was to update an existing guest bath into a bright, special bath for their son. Use of gray ceramic tile and limestone tile floor laid in a herringbone pattern provided a masculine backdrop for this bathroom design. A custom vanity was used to maximize storage while providing adequate usable space around the vanity. To maximize the usable floor space, a floating glass shower panel was used with a curbless, walk-in shower. The color palate and finishes were tied together with use of Serena and Lily herringbone wallpaper, honed cararra marble countertop and warm gray shower wall tile. Newport Brass shower and lavatory fittings were all specified in polished nickel. The end result was a bright, masculine bath that the the boy can grow into and enjoy for years to come.

 Moss Yaw Design studio
green wall tile from heath ceramics complements custom terrazzo flooring from concrete collaborative
Corner shower - small coastal green tile and ceramic tile terrazzo floor and multicolored floor corner shower idea in Orange County with flat-panel cabinets, gray cabinets, a wall-mount sink and white countertops
Corner shower - small coastal green tile and ceramic tile terrazzo floor and multicolored floor corner shower idea in Orange County with flat-panel cabinets, gray cabinets, a wall-mount sink and white countertops

 Sans Soucie Art Glass
CUSTOMIZE YOUR GLASS PANTRY DOOR! Pantry Doors shipping is just $99 to most states, $159 to some East coast regions, custom packed and fully insured with a 1-4 day transit time. Available any size, as pantry door glass insert only or pre-installed in a door frame, with 8 wood types available. ETA for pantry doors will vary from 3-8 weeks depending on glass & door type.........Block the view, but brighten the look with a beautiful glass pantry door by Sans Soucie! Select from dozens of frosted glass designs, borders and letter styles! Sans Soucie creates their pantry door glass designs thru sandblasting the glass in different ways which create not only different effects, but different levels in price. Choose from the highest quality and largest selection of frosted glass pantry doors available anywhere! The "same design, done different" - with no limit to design, there's something for every decor, regardless of style. Inside our fun, easy to use online Glass and Door Designer at sanssoucie.com, you'll get instant pricing on everything as YOU customize your door and the glass, just the way YOU want it, to compliment and coordinate with your decor. When you're all finished designing, you can place your order right there online! Glass and doors ship worldwide, custom packed in-house, fully insured via UPS Freight. Glass is sandblast frosted or etched and pantry door designs are available in 3 effects: Solid frost, 2D surface etched or 3D carved. Visit our site to learn more!



 Bearded Builders
Inspiration for a mid-sized timeless 3/4 white tile and subway tile ceramic tile and white floor alcove shower remodel in Omaha with white walls, a pedestal sink and a hinged shower door
 Solid Kitchen & Bath
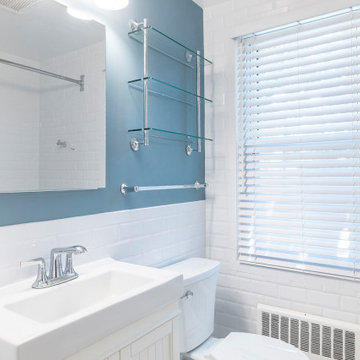
Modern Farm House style guest bathroom remodeling in Alexandria, VA with the white vanity, blue painted wall, and star patterned ceramic floor tiles.
Small cottage master white tile and ceramic tile ceramic tile, multicolored floor and single-sink tub/shower combo photo in DC Metro with shaker cabinets, white cabinets, an undermount tub, a one-piece toilet, blue walls, an integrated sink, solid surface countertops, white countertops, a niche and a freestanding vanity
Small cottage master white tile and ceramic tile ceramic tile, multicolored floor and single-sink tub/shower combo photo in DC Metro with shaker cabinets, white cabinets, an undermount tub, a one-piece toilet, blue walls, an integrated sink, solid surface countertops, white countertops, a niche and a freestanding vanity

 Adam Gibson Design
This tiny house needed a tiny bath. It's tiny, and delightful. It was quite dark and windowless, so we added a tubular skylight, which infused the tiny room with daylight. Did I mention tiny?
This tiny house needed an upgrade to its tiny bath. With no possibility of a window, we choose a tubular skylight for an infusion of natural light. Difficult to see in the photo, but the floor tile continues in the same pattern up the wall. ©2017 Adam Gibson
203