
Search results for "Pattern" in Home Design Ideas

 Grace Blu Interior Design
Five residential-style, three-level cottages are located behind the hotel facing 32nd Street. Spanning 1,500 square feet with a kitchen, rooftop deck featuring a fire place + barbeque, two bedrooms and a living room, showcasing masterfully designed interiors. Each cottage is named after the islands in Newport Beach and features a distinctive motif, tapping five elite Newport Beach-based firms: Grace Blu Interior Design, Jennifer Mehditash Design, Brooke Wagner Design, Erica Bryen Design and Blackband Design.

 Margaret Wright Photography
Margaret Wright Photography © 2018 Houzz
Bedroom - coastal master medium tone wood floor and brown floor bedroom idea with green walls
Bedroom - coastal master medium tone wood floor and brown floor bedroom idea with green walls

 peter c quinn architect
Lauren Rubenstein Photography
Farmhouse gender-neutral medium tone wood floor and brown floor kids' room photo in Atlanta with white walls
Farmhouse gender-neutral medium tone wood floor and brown floor kids' room photo in Atlanta with white walls
Find the right local pro for your project

 AZL interiors

Inspiration for a large cottage slate floor, black floor and wainscoting entryway remodel in Chicago with multicolored walls
 Third Coast Interiors
Mid-sized transitional multicolored floor and ceramic tile entryway photo in Chicago with multicolored walls and a glass front door



 k+co LIVING - Interiors by Karen B Wolf
Christian Garibaldi
Mid-sized trendy gender-neutral dark wood floor nursery photo in New York with multicolored walls
Mid-sized trendy gender-neutral dark wood floor nursery photo in New York with multicolored walls



 Pasquale Design Associates, Inc.
This master spa bath has a soaking tub, steam shower, and custom cabinetry. The cement tiles add pattern to the shower walls. The porcelain wood look plank flooring is laid in a herringbone pattern.

 Aztec Carpet & Rug
This beautiful patterned area rug is a woven Wilton made from 100% New Zealand wool from Stanton Carpets. To view the whole line, please come visit our showroom!

 Anderson & Rodgers Construction
Example of a mid-sized cottage single-wall brown floor and medium tone wood floor open concept kitchen design in Other with an undermount sink, white cabinets, quartz countertops, white backsplash, subway tile backsplash, stainless steel appliances, an island and shaker cabinets

 RugStudio
Mid-sized tuscan formal and open concept dark wood floor living room photo in Dallas with gray walls, no fireplace and no tv

 Alison Kandler Interior Design
Inspiration for a large coastal light wood floor and brown floor kitchen/dining room combo remodel in Los Angeles with blue walls and no fireplace

 User
UserZach Desart
Beach style dark wood floor living room photo in Jacksonville with white walls, a standard fireplace, a brick fireplace and no tv
Beach style dark wood floor living room photo in Jacksonville with white walls, a standard fireplace, a brick fireplace and no tv

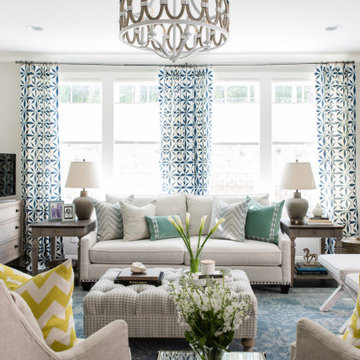
 Dwell by Cheryl Interiors
Example of a large transitional formal and enclosed living room design in Charlotte with gray walls, a standard fireplace, a plaster fireplace and a tv stand



 Studio Sven
Jacob Hand Photography + Motion- Photographer
Inspiration for a mid-sized eclectic open concept living room remodel in Chicago with green walls
Inspiration for a mid-sized eclectic open concept living room remodel in Chicago with green walls

 Home On Cameron
Cottage white tile and subway tile ceramic tile and multicolored floor bathroom photo in DC Metro with a one-piece toilet, green cabinets, white walls, a drop-in sink and flat-panel cabinets

Sponsored
Westerville, OH

Custom Home Works
Franklin County's Award-Winning Design, Build and Remodeling Expert

 30A Design Group
Inspiration for a large coastal light wood floor bedroom remodel in Miami with beige walls

 Building Group
Home office - transitional freestanding desk light wood floor and beige floor home office idea in Salt Lake City with white walls
 RJA Design
Eric Hausman
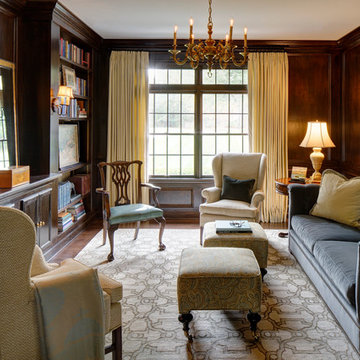
Home office library - large traditional freestanding desk dark wood floor home office library idea in Chicago with brown walls
Home office library - large traditional freestanding desk dark wood floor home office library idea in Chicago with brown walls
3