
Search results for "Patterned couch" in Home Design Ideas


 Interiors By Jasmina
Up close look at a gray linen sofa with nailhead details.
Example of a small trendy formal and enclosed living room design in Toronto with gray walls
Example of a small trendy formal and enclosed living room design in Toronto with gray walls

 JBMP Architecture and Interior Design
Living room - traditional formal and enclosed living room idea in New York with multicolored walls and a standard fireplace
Find the right local pro for your project


 Jess Cooney Interiors
Living room off the kitchen
reclaimed wood floors, plaster walls, custom furnshings and window treatments
Example of a country living room design in Boston
Example of a country living room design in Boston

 Tobi Fairley Interior Design
Lee Inds. sofa, Catalonia Chandelier Shine by S.H.O., walls are in Tidewater by Sherwin-Williams. Photography by Nancy Nolan
Large transitional open concept and formal living room photo in Little Rock with blue walls
Large transitional open concept and formal living room photo in Little Rock with blue walls

 NB Design Group, Inc
Built in bench in entry with coat storage above. Custom sea glass chandelier takes center stage in the space.
Example of a large mountain style slate floor and black floor foyer design in Seattle
Example of a large mountain style slate floor and black floor foyer design in Seattle

Sponsored
Sunbury, OH

J.Holderby - Renovations
Franklin County's Leading General Contractors - 2X Best of Houzz!

 Savant Design Group
Neutral tones, rich textures, and great art give this living room it's inviting feel. Knoll sofa and chrome chairs. Fireplace is open to both living and dining spaces. Antique coffee table mixes it up.
Photos: Emily Redfield


 Ann Brown
Inspiration for a large timeless medium tone wood floor and brown floor kitchen/dining room combo remodel in San Francisco with yellow walls

 Barry Harris Studios
This chair does not live in this room. I did it for a client to put in her beach cottage. Great color and pattern. Fabric by Robert Allen. Photo by Barry Harris Studios,

 Jennifer Garner Interiors
Photography: Michael Hunter
Mid-sized 1950s medium tone wood floor living room photo in Austin with white walls, a wall-mounted tv and a standard fireplace
Mid-sized 1950s medium tone wood floor living room photo in Austin with white walls, a wall-mounted tv and a standard fireplace
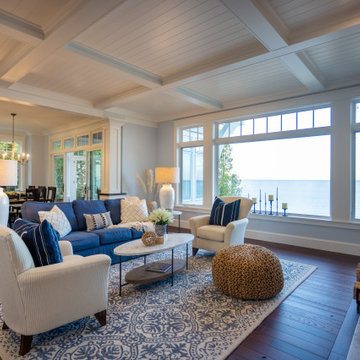
 Edgewater Design Group
Our clients were relocating from the upper peninsula to the lower peninsula and wanted to design a retirement home on their Lake Michigan property. The topography of their lot allowed for a walk out basement which is practically unheard of with how close they are to the water. Their view is fantastic, and the goal was of course to take advantage of the view from all three levels. The positioning of the windows on the main and upper levels is such that you feel as if you are on a boat, water as far as the eye can see. They were striving for a Hamptons / Coastal, casual, architectural style. The finished product is just over 6,200 square feet and includes 2 master suites, 2 guest bedrooms, 5 bathrooms, sunroom, home bar, home gym, dedicated seasonal gear / equipment storage, table tennis game room, sauna, and bonus room above the attached garage. All the exterior finishes are low maintenance, vinyl, and composite materials to withstand the blowing sands from the Lake Michigan shoreline.



 Terri Becker Designs
Example of a mid-sized transitional open concept carpeted and beige floor family room design in Dallas with gray walls and no fireplace

 Gingerwood
Multiple textures and patterns in aquas, browns and silver fuse to create an inviting Master Suite sanctuary.
Jerry Hayes Photography
Example of a transitional dark wood floor bedroom design in Austin with beige walls
Example of a transitional dark wood floor bedroom design in Austin with beige walls

 Brian O'Keefe Architect, P.C.
The mahogany wood paneling in the Formal Library has been French polished by hand to create a visibly stunning finish that is also wonderful to touch.
Historic New York City Townhouse | Renovation by Brian O'Keefe Architect, PC, with Interior Design by Richard Keith Langham

 Magleby Construction
Home theater - large rustic enclosed carpeted and brown floor home theater idea in Salt Lake City with brown walls and a projector screen


 Wolford Building & Remodeling
Jeremy Blum
Inspiration for a timeless formal light wood floor living room remodel in Louisville with beige walls, a standard fireplace, a stone fireplace and a tv stand
Inspiration for a timeless formal light wood floor living room remodel in Louisville with beige walls, a standard fireplace, a stone fireplace and a tv stand

 Diamond Custom Homes, Inc.
Diamond Custom Homes
Capistrano in Quail West, Naples, FL
Oversized media room and study featuring a built-in desk and shelving, step seats with soft, black leather sofas and a built-in large screen television.

 Vitta Homes Interiors & Design
Kim Pritchard
Example of a trendy enclosed carpeted and gray floor home theater design in Los Angeles with gray walls and a projector screen
Example of a trendy enclosed carpeted and gray floor home theater design in Los Angeles with gray walls and a projector screen
211