
Search results for "Patterned" in Home Design Ideas
 Erotas Custom Building
Spacecrafting

Home office - traditional freestanding desk medium tone wood floor and brown floor home office idea in Minneapolis with gray walls and a standard fireplace
Home office - traditional freestanding desk medium tone wood floor and brown floor home office idea in Minneapolis with gray walls and a standard fireplace
 Merritt

Example of a huge classic freestanding desk brown floor and medium tone wood floor study room design with brown walls
 Michael Robert Construction
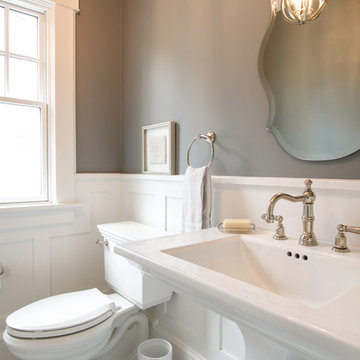
The zig zag marble floors add the right touch of whimsy to this elegant powder room.
Photo: Toni Deis
Powder room - transitional powder room idea in New York
Powder room - transitional powder room idea in New York
Find the right local pro for your project
 Moloney-Smith & Associates
photography by Thomas Shelby
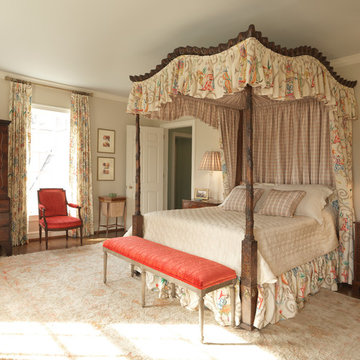
Bedroom - traditional bedroom idea in Louisville with gray walls
Bedroom - traditional bedroom idea in Louisville with gray walls
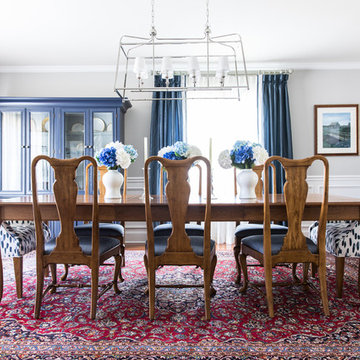
 New South Home
Elegant medium tone wood floor enclosed dining room photo in Charlotte with gray walls

 Lesly Maxwell Interiors Inc
Inspiration for a coastal guest carpeted and beige floor bedroom remodel in Miami with blue walls

Example of a mid-sized transitional guest carpeted and beige floor bedroom design in Dallas with beige walls

Sponsored
Columbus, OH

Trish Takacs Design
Award Winning & Highly Skilled Kitchen & Bath Designer in Columbus
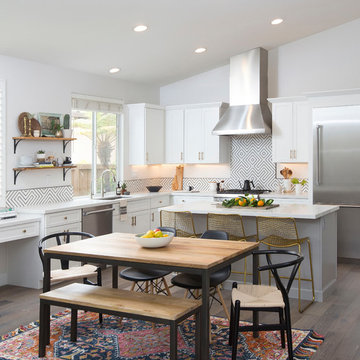
 Mindy Nicole Photography
Kitchen/dining room combo - transitional dark wood floor and brown floor kitchen/dining room combo idea in Phoenix with white walls

 Floor Coverings International of Charleston
Example of a mid-sized classic wooden u-shaped staircase design in Charleston with painted risers

 Beacon Construction Group
Mid-sized beach style formal and open concept light wood floor and beige floor living room photo in Miami with a ribbon fireplace, beige walls, a wood fireplace surround and no tv

 FlooringMaster
This was created out of 8"x36" Porcelain Wood Planks and 24"x24" Porcelain Tiles.
Entryway - mid-sized traditional porcelain tile entryway idea in Orlando with beige walls and a dark wood front door
Entryway - mid-sized traditional porcelain tile entryway idea in Orlando with beige walls and a dark wood front door

 Ed Saloga Design Build
Skull and Crossbones wallpaper
Small mountain style powder room photo in Chicago with gray walls, an integrated sink, gray countertops and a built-in vanity
Small mountain style powder room photo in Chicago with gray walls, an integrated sink, gray countertops and a built-in vanity
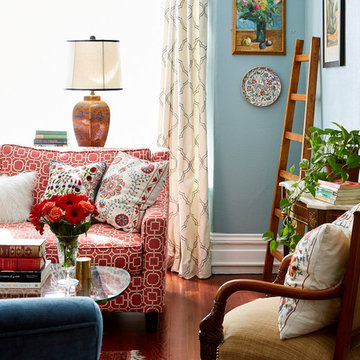
 Workroom C
Eric Zepeda Photography
Mid-sized eclectic enclosed dark wood floor living room photo in San Francisco with blue walls, a standard fireplace, a tile fireplace and a wall-mounted tv
Mid-sized eclectic enclosed dark wood floor living room photo in San Francisco with blue walls, a standard fireplace, a tile fireplace and a wall-mounted tv


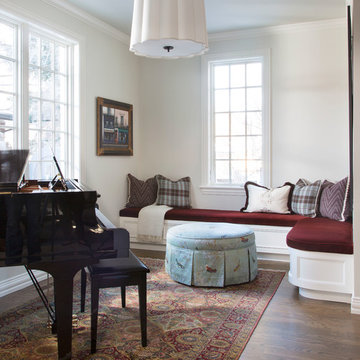
 Duet Design Group
Home Office & Music Room, Emily Minton Redfield
Living room - mid-sized transitional enclosed medium tone wood floor and brown floor living room idea in Denver with white walls, no fireplace and a music area
Living room - mid-sized transitional enclosed medium tone wood floor and brown floor living room idea in Denver with white walls, no fireplace and a music area



 K. Powers & Company
Custom Stair Runner by K.Powers & Company
Large transitional carpeted l-shaped staircase photo in Boston with carpeted risers
Large transitional carpeted l-shaped staircase photo in Boston with carpeted risers
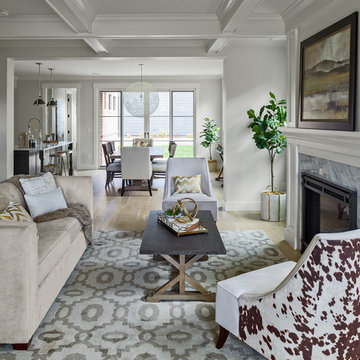
 D'Arcy Leck Photography
Interior architectural photography of urban, modern residential duplex interior living room and dining room.
Photography by D'Arcy Leck Photography
Inspiration for a mid-sized transitional open concept light wood floor and beige floor living room remodel in Denver with white walls, a standard fireplace, a stone fireplace and no tv
Inspiration for a mid-sized transitional open concept light wood floor and beige floor living room remodel in Denver with white walls, a standard fireplace, a stone fireplace and no tv



 Hayes Construction Corporation
Example of a cottage light wood floor sunroom design in DC Metro with a standard ceiling
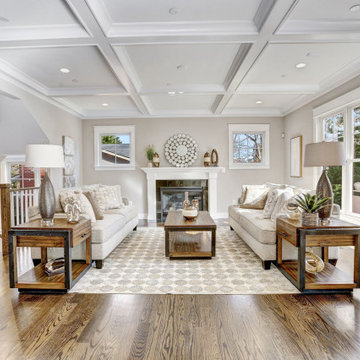
 Mid-Atlantic Custom Builders
Living room - large transitional formal and open concept medium tone wood floor, brown floor and coffered ceiling living room idea in DC Metro with gray walls, a standard fireplace, a tile fireplace and no tv

 Brad Moore Builders, LLC
Inspiration for a mid-sized cottage l-shaped medium tone wood floor and brown floor open concept kitchen remodel in Austin with a farmhouse sink, shaker cabinets, white cabinets, granite countertops, white backsplash, cement tile backsplash, stainless steel appliances and an island
45