
Search results for "Patterned" in Home Design Ideas
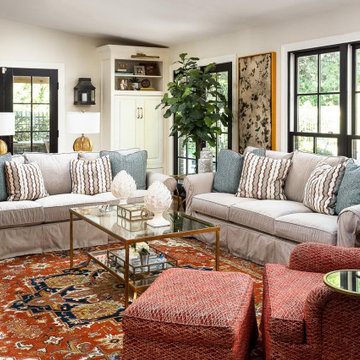
 Florence Beacon
Large elegant formal and open concept living room photo in Louisville with beige walls
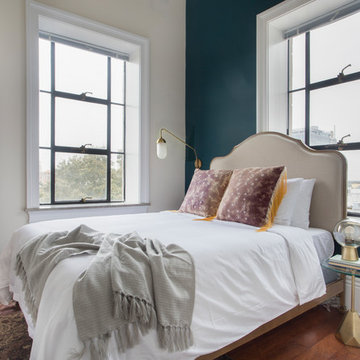
 Sun Soul Style Interiors
Transitional medium tone wood floor and brown floor bedroom photo in New Orleans with blue walls
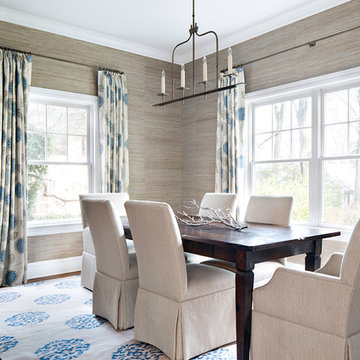
 Clean Design
Donna Dotan Photography
Inspiration for a transitional dark wood floor and brown floor enclosed dining room remodel in New York with beige walls
Inspiration for a transitional dark wood floor and brown floor enclosed dining room remodel in New York with beige walls
Find the right local pro for your project
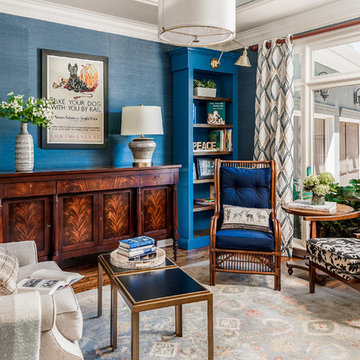
 Six Cents Media
Inspiration for a transitional dark wood floor and brown floor family room remodel in Charlotte with a music area and blue walls

 Colossus Mfg.
Kitchen with black cabinets, white marble countertops, and an island with a walnut butcher block countertop. This modern kitchen is completed with a white herringbone backsplash, farmhouse sink, cement tile island, and leather bar stools.
 Emily Moss Designs
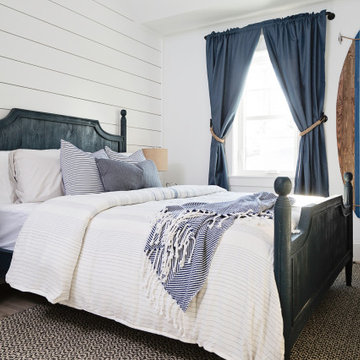
Mid-sized beach style gray floor and shiplap wall bedroom photo in Tampa with white walls

 Spaces Renewed
Farmhouse inspired laundry room, made complete with a gorgeous, pattern cement floor tile!
Mid-sized trendy l-shaped ceramic tile and multicolored floor dedicated laundry room photo in San Diego with an undermount sink, recessed-panel cabinets, blue cabinets, beige walls, a side-by-side washer/dryer, beige countertops and quartz countertops
Mid-sized trendy l-shaped ceramic tile and multicolored floor dedicated laundry room photo in San Diego with an undermount sink, recessed-panel cabinets, blue cabinets, beige walls, a side-by-side washer/dryer, beige countertops and quartz countertops

Sponsored
Sunbury, OH

J.Holderby - Renovations
Franklin County's Leading General Contractors - 2X Best of Houzz!
 Atelier Armbruster

A drawing by Aurel Schmidt hangs in the guest bath and a geometric tile from Ann Sacks covers the floor. Lighting is by Thomas O'Brien from Circa lighting, and the sink fittings are from Waterworks.
 Pillar & Peacock
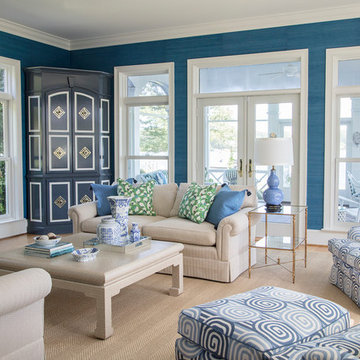
Inspiration for a timeless light wood floor and beige floor living room remodel in Richmond with blue walls and a standard fireplace
 Norcross and Scott

Mid-sized urban l-shaped gray floor and concrete floor open concept kitchen photo in Chicago with flat-panel cabinets, light wood cabinets, green backsplash, stainless steel appliances, a peninsula, gray countertops and solid surface countertops
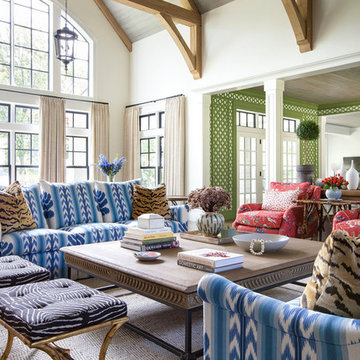
 Summer Thornton Design, Inc
Transitional open concept dark wood floor and brown floor living room photo in Chicago with white walls
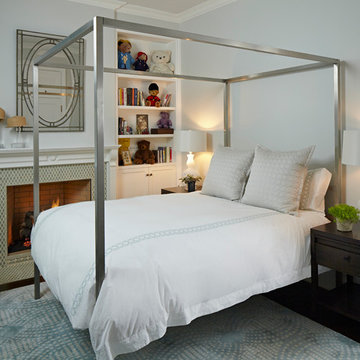
 BBA Architects
©Nathan Kirkman Photography
Elegant dark wood floor bedroom photo in Chicago with gray walls and a standard fireplace
Elegant dark wood floor bedroom photo in Chicago with gray walls and a standard fireplace

 Kat Nelson Designs
Mid-sized eclectic freestanding desk medium tone wood floor and brown floor home office photo in Atlanta with white walls



 Diane Burgoyne Interiors
Example of a mid-sized beach style l-shaped light wood floor and brown floor eat-in kitchen design in Philadelphia with shaker cabinets, blue backsplash, stainless steel appliances, an island, white countertops, a farmhouse sink, white cabinets, quartzite countertops and ceramic backsplash
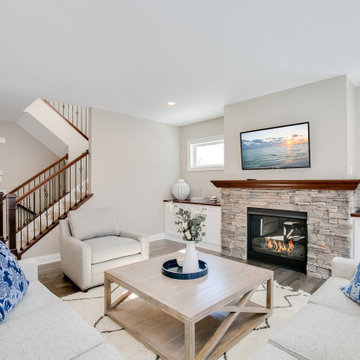
 Steven W. Kirchoff
Living room - large transitional open concept medium tone wood floor and gray floor living room idea in Minneapolis with gray walls, a standard fireplace, a stone fireplace and a wall-mounted tv
 Accentrics Interiors

Hallway - large mediterranean brown floor hallway idea in Tampa with beige walls
 Streamline Construction

Living room - transitional terra-cotta tile and brown floor living room idea in Orange County with white walls, a standard fireplace, a tile fireplace and a wall-mounted tv
Sponsored
Sunbury, OH
J.Holderby - Renovations
Franklin County's Leading General Contractors - 2X Best of Houzz!
 Michelle Berwick Design

Example of a large trendy multicolored floor and wallpaper entry hall design in Toronto with white walls
 Charmean Neithart Interiors

Bedroom - transitional carpeted and gray floor bedroom idea in Los Angeles with green walls

 Case Architects & Remodelers
Project Developer MJ Englert
https://www.houzz.com/pro/mjenglert/mj-englert-ckbr-udcp-case-design-remodeling-inc?lt=hl
Designer Alex Hubbard
https://www.houzz.com/pro/ahubbard77/alexandria-hubbard-case-design-remodeling-inc
Photography by Stacy Zarin Goldberg
58