
Search results for "Patterning" in Home Design Ideas

 Legacy Custom Homes
Legacy Custom Homes, Inc
Toblesky-Green Architects
Kelly Nutt Designs
This is an example of a mid-sized traditional stone front porch design in Orange County with a roof extension.
This is an example of a mid-sized traditional stone front porch design in Orange County with a roof extension.

 Robeson Design

Stone tilling creates a luxury spa bathroom retreat for the homeowners. A beautiful focal wall using geometric patterns allows this shower to take center stage in this gorgeous design.

Find the right local pro for your project

 The TomKat Studio + TomKat Real Estate
Example of a transitional galley light wood floor and beige floor kitchen design in Phoenix with an undermount sink, raised-panel cabinets, white cabinets, multicolored backsplash, stainless steel appliances, an island and white countertops

 AGK Design Studio
Example of a beach style wooden l-shaped staircase design in San Diego with painted risers

 Molly Erin Designs Inc
Trendy white tile black floor alcove bathtub photo in Sacramento with white walls, a vessel sink, wood countertops and brown countertops

 Studio Talo Architecture
Michael Lipman
Trendy master white tile and subway tile mosaic tile floor bathroom photo in Chicago with a vessel sink, flat-panel cabinets, medium tone wood cabinets, marble countertops and white walls
Trendy master white tile and subway tile mosaic tile floor bathroom photo in Chicago with a vessel sink, flat-panel cabinets, medium tone wood cabinets, marble countertops and white walls





 Corynne Pless
Photo: Corynne Pless © 2013 Houzz
Danish living room photo in New York with gray walls and a brick fireplace
Danish living room photo in New York with gray walls and a brick fireplace
 Krista + Home

Elegance awaits! Fire, palm trees and lots of seating. White and bright, aqua accents mixed with neutral tones. A home to relax and catch up on your favorite novel. Design by Krista Watterworth Alterman. Photos by Troy Campbell. Krista Watterworth Design Studio, Palm Beach Gardens, Florida.

 Balodemas Architects
Anice Hoachlander, Hoachlander Davis Photography
Foyer - large 1950s slate floor and gray floor foyer idea in DC Metro with gray walls and a red front door
Foyer - large 1950s slate floor and gray floor foyer idea in DC Metro with gray walls and a red front door

 Meriwether Design Group
Jeff Herr
Inspiration for a country galley medium tone wood floor and brown floor kitchen remodel in Atlanta with an undermount sink, recessed-panel cabinets, turquoise cabinets, white backsplash, subway tile backsplash, stainless steel appliances, two islands and white countertops
Inspiration for a country galley medium tone wood floor and brown floor kitchen remodel in Atlanta with an undermount sink, recessed-panel cabinets, turquoise cabinets, white backsplash, subway tile backsplash, stainless steel appliances, two islands and white countertops

 Vivid Interior Design - Danielle Loven
Interior Design: Vivid Interior
Builder: Hendel Homes
Photography: LandMark Photography
Example of a mid-sized classic slate floor mudroom design in Minneapolis with beige walls and a medium wood front door
Example of a mid-sized classic slate floor mudroom design in Minneapolis with beige walls and a medium wood front door

Sponsored
Sunbury, OH

J.Holderby - Renovations
Franklin County's Leading General Contractors - 2X Best of Houzz!

 Ann Lowengart Interiors
The marble in the kitchen was coated with protectant to increase its lifespan. Oversized branch light fixtures by Shirley Robinson are used to balance the large volume of the space.
Photo credit: David Duncan Livingston

 Saikley Architects
Down-to-studs remodel and second floor addition. The original house was a simple plain ranch house with a layout that didn’t function well for the family. We changed the house to a contemporary Mediterranean with an eclectic mix of details. Space was limited by City Planning requirements so an important aspect of the design was to optimize every bit of space, both inside and outside. The living space extends out to functional places in the back and front yards: a private shaded back yard and a sunny seating area in the front yard off the kitchen where neighbors can easily mingle with the family. A Japanese bath off the master bedroom upstairs overlooks a private roof deck which is screened from neighbors’ views by a trellis with plants growing from planter boxes and with lanterns hanging from a trellis above.
Photography by Kurt Manley.
https://saikleyarchitects.com/portfolio/modern-mediterranean/

 Daydream Projects
Vivian Johnson Photography
Transitional master white tile and ceramic tile ceramic tile and gray floor double shower photo in San Francisco with shaker cabinets, blue cabinets, white walls, an undermount sink, quartz countertops, a hinged shower door and white countertops
Transitional master white tile and ceramic tile ceramic tile and gray floor double shower photo in San Francisco with shaker cabinets, blue cabinets, white walls, an undermount sink, quartz countertops, a hinged shower door and white countertops

 Creative Touch Interiors
Julie Soefer
Hallway - large traditional medium tone wood floor hallway idea in Houston with white walls
Hallway - large traditional medium tone wood floor hallway idea in Houston with white walls



 Sneller Custom Homes and Remodeling, LLC
Photos: Kolanowski Studio;
Design: Pam Smallwood
Inspiration for a timeless men's carpeted walk-in closet remodel in Houston with recessed-panel cabinets and dark wood cabinets
Inspiration for a timeless men's carpeted walk-in closet remodel in Houston with recessed-panel cabinets and dark wood cabinets
 Pizzazz Interiors II LLC
Giovanni Photography, Jinx McDonald Interior Design for Pizzazz Interiors
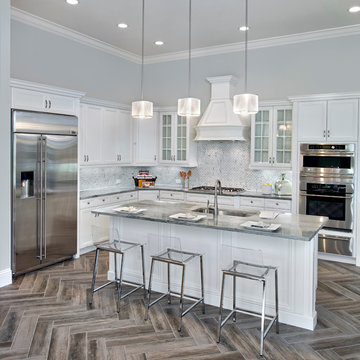
Transitional u-shaped kitchen photo in Miami with an undermount sink, white cabinets, stainless steel appliances and an island
Transitional u-shaped kitchen photo in Miami with an undermount sink, white cabinets, stainless steel appliances and an island

 O’Hara Interiors
Martha O'Hara Interiors, Interior Design | L. Cramer Builders + Remodelers, Builder | Troy Thies, Photography | Shannon Gale, Photo Styling
Please Note: All “related,” “similar,” and “sponsored” products tagged or listed by Houzz are not actual products pictured. They have not been approved by Martha O’Hara Interiors nor any of the professionals credited. For information about our work, please contact design@oharainteriors.com.
47