
Search results for "Pavilion" in Home Design Ideas


Find the right local pro for your project
 Milan Custom Build
Dan Piassick
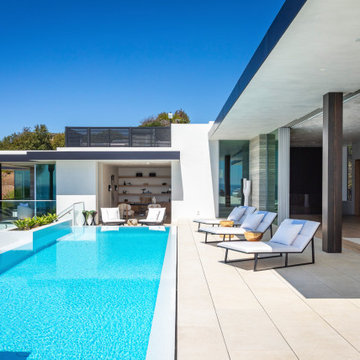

Pool house - large contemporary backyard stone and custom-shaped pool house idea in Dallas
Pool house - large contemporary backyard stone and custom-shaped pool house idea in Dallas
 GreenHeart, LLC
©Melissa Clark Photography

Design ideas for a mid-sized rustic shade backyard stone garden path in DC Metro for fall.
Design ideas for a mid-sized rustic shade backyard stone garden path in DC Metro for fall.


 TATCOR DESIGN BUILD

Pull up the driveway and safely park your car inside this country-style carport. Steel columns, with stone and cedar bases, hold up the protective roof. Inside the carport, the ceiling is vaulted thanks to scissor trusses and recessed lighting was added for clear vision when it is dark out.

Pool house - large transitional backyard concrete paver and rectangular lap pool house idea in Other

 Vetter Architects
A minimal insertion into a densely wooded landscape, the Collector’s Pavilion provides the owners with an 8,000 sf private fitness space and vintage automobile gallery. On a gently sloping site in amongst a grove of trees, the pavilion slides into the topography - mimicking and contrasting the surrounding landscape with a folded roof plane that hovers over a board formed concrete base.
The clients’ requirement for a nearby room to display a growing car collection as well as provide a remote area for personal fitness carries with it a series of challenges related to privacy and security. The pavilion nestles into the wooded site - finding a home in a small clearing - and merges with the sloping landscape. The building has dual personalities, serving as a private and secure bunker from the exterior, while transforming into a warm and inviting space on the interior. The use of indirect light and the need to obscure direct views from the public right away provides the client with adequate day light for day-to-day use while ensuring that strict privacy is maintained. This shifting personality is also dramatically affected by the seasons - contrasting and merging with the surrounding environment depending on the time of year.
The Collector’s Pavilion employs meticulous detailing of its concrete to steel to wood connections, exploring the grounded nature of poured concrete in conjunction with a delicate wood roof system that floats above a grid of steel. Above all, the Pavilion harmonizes with it’s natural surroundings through it’s materiality, formal language, and siting.
Overview
Chenequa, WI
Size
8,000 sf
Completion Date
May 2013
Services
Architecture, Landscape Architecture, Interior Design
 The Art of Landscape
Jane Luce

Photo of a mid-sized asian partial sun backyard gravel landscaping in DC Metro for summer.
Photo of a mid-sized asian partial sun backyard gravel landscaping in DC Metro for summer.
 KohlMark Architects and Builders
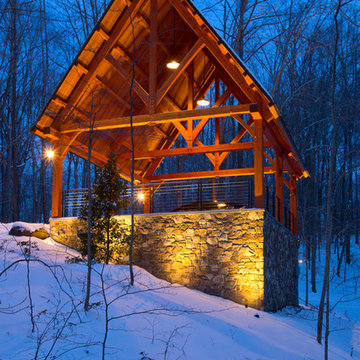
The design of this home was driven by the owners’ desire for a three-bedroom waterfront home that showcased the spectacular views and park-like setting. As nature lovers, they wanted their home to be organic, minimize any environmental impact on the sensitive site and embrace nature.
This unique home is sited on a high ridge with a 45° slope to the water on the right and a deep ravine on the left. The five-acre site is completely wooded and tree preservation was a major emphasis. Very few trees were removed and special care was taken to protect the trees and environment throughout the project. To further minimize disturbance, grades were not changed and the home was designed to take full advantage of the site’s natural topography. Oak from the home site was re-purposed for the mantle, powder room counter and select furniture.
The visually powerful twin pavilions were born from the need for level ground and parking on an otherwise challenging site. Fill dirt excavated from the main home provided the foundation. All structures are anchored with a natural stone base and exterior materials include timber framing, fir ceilings, shingle siding, a partial metal roof and corten steel walls. Stone, wood, metal and glass transition the exterior to the interior and large wood windows flood the home with light and showcase the setting. Interior finishes include reclaimed heart pine floors, Douglas fir trim, dry-stacked stone, rustic cherry cabinets and soapstone counters.
Exterior spaces include a timber-framed porch, stone patio with fire pit and commanding views of the Occoquan reservoir. A second porch overlooks the ravine and a breezeway connects the garage to the home.
Numerous energy-saving features have been incorporated, including LED lighting, on-demand gas water heating and special insulation. Smart technology helps manage and control the entire house.
Greg Hadley Photography
 Keystone Custom Decks
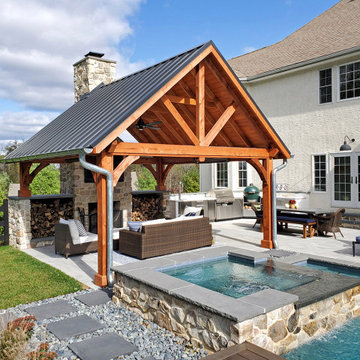

This homeowner was looking for a luxurious getaway to relax by! Designed for entertaining, this project features a natural-wood themed poolside pavilion, and underneath it lies a homey lounge area in front of the wood-burning fireplace! A glorious outdoor kitchen, patio & deck, puts the finishing touching on this resort styled project!

 Millenium Stone Works

Outdoor firepit construction design for an amazing outdoor space for your family and friends to gather. Contact us for more outdoor firepit and construction design projects in Staten Island, NY and New Jersey.

 Decks by Kiefer LLC
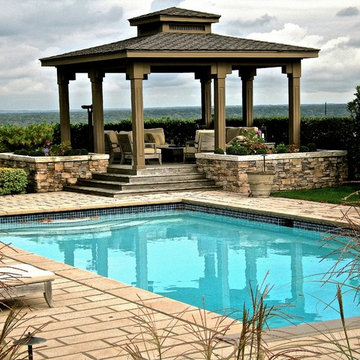
Poolside pavilion overlooking Manhattan. Constructed from painted Azek over a wood frame. The deck is ipe.
Example of a mid-sized transitional exterior home design in New York
Example of a mid-sized transitional exterior home design in New York


 Oakbridge Timberframing
Oakbridge Timber Framing/Kris Miller Photographer
Patio - rustic backyard stamped concrete patio idea in Cleveland
Patio - rustic backyard stamped concrete patio idea in Cleveland
 Miriam's River House Designs, LLC
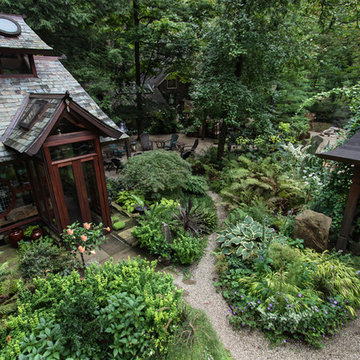
Surrounding the Meditation Pavilion, within easy access, is a private patio and a fire pit area. This photo shows the South side front Pavilion entrance alcove, path leading to fire pit area and the main garden entrance Green Roof Arbor.
Photo credits: Dan Drobnick
 Paul N. Brow, Architect, LLC

Axial view of the rectangular swimming pool with a raised square, infinity edge spa in the foreground and the timber framed pool pavilion beyond. The spa features uncut black glass tile & a solid block bluestone entry step. The pool contains twin tanning ledges & facing benches along each of its long edges.
18