
Search results for "Pay attention" in Home Design Ideas
 Seif Designs
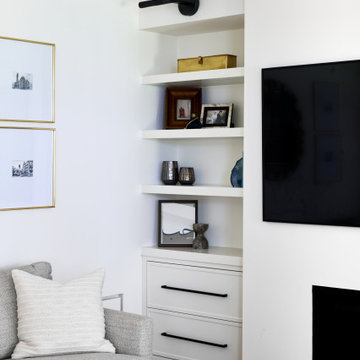
This living area showcases our custom millwork beautifully. We can source the appropriate materials, ensuring they are both sustainable and aligned with your design. Our skilled craftsperson would then turn these materials into the pieces you require, paying close attention to the specifics of your design, from dimensions to finishes.
 Seif Designs
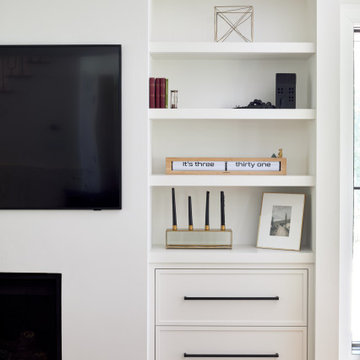
This living area showcases our custom millwork beautifully. We can source the appropriate materials, ensuring they are both sustainable and aligned with your design. Our skilled craftsperson would then turn these materials into the pieces you require, paying close attention to the specifics of your design, from dimensions to finishes.

 Murphy Deesign
A dark, Spanish apartment gets a bright, colorful, modern makeover!
Photographer: Zeke Rueles
Living room - small mid-century modern formal and open concept terra-cotta tile and red floor living room idea in Los Angeles with multicolored walls
Living room - small mid-century modern formal and open concept terra-cotta tile and red floor living room idea in Los Angeles with multicolored walls
Find the right local pro for your project
 Seif Designs
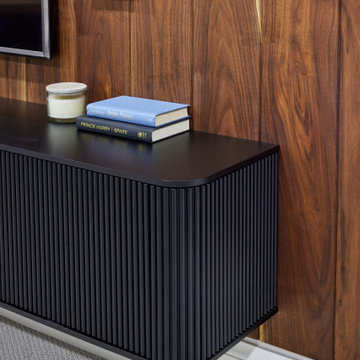
This living area showcases our custom millwork beautifully. We can source the appropriate materials, ensuring they are both sustainable and aligned with your design. Our skilled craftsperson would then turn these materials into the pieces you require, paying close attention to the specifics of your design, from dimensions to finishes.
 Seif Designs
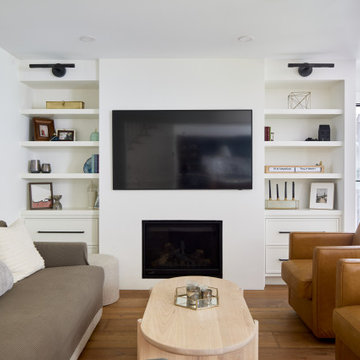
This living area showcases our custom millwork beautifully. We can source the appropriate materials, ensuring they are both sustainable and aligned with your design. Our skilled craftsperson would then turn these materials into the pieces you require, paying close attention to the specifics of your design, from dimensions to finishes.

 Beasley & Henley Interior Design
The color palette throughout the home is calming with coastal blues hues, light sand tones and creamy whites. The lighting, always an important element in the every Beasley & Henley interior, is creative and bold, with darker metal and wood tones adding a hint of ‘weight’ to the light colored interiors.
As often happens when Beasley & Henley installs a model, people pay attention -- and the Cameron was no exception
 Beasley & Henley Interior Design
The color palette throughout the home is calming with coastal blues hues, light sand tones and creamy whites. The lighting, always an important element in the every Beasley & Henley interior, is creative and bold, with darker metal and wood tones adding a hint of ‘weight’ to the light colored interiors.
As often happens when Beasley & Henley installs a model, people pay attention -- and the Cameron was no exception.
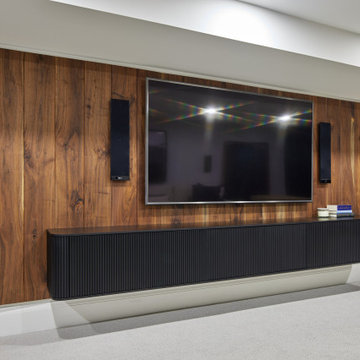 Seif Designs
This living area showcases our custom millwork beautifully. We can source the appropriate materials, ensuring they are both sustainable and aligned with your design. Our skilled craftsperson would then turn these materials into the pieces you require, paying close attention to the specifics of your design, from dimensions to finishes.
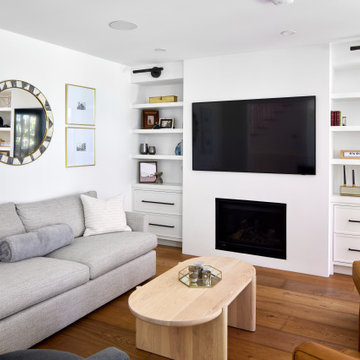 Seif Designs
This living area showcases our custom millwork beautifully. We can source the appropriate materials, ensuring they are both sustainable and aligned with your design. Our skilled craftsperson would then turn these materials into the pieces you require, paying close attention to the specifics of your design, from dimensions to finishes.

 Norris Architecture
Designed to appear as a barn and function as an entertainment space and provide places for guests to stay. Once the estate is complete this will look like the barn for the property. Inspired by old stone Barns of New England we used reclaimed wood timbers and siding inside.

 Rudloff Custom Builders
This sun-filled farmhouse kitchen is the focal point of this home’s new addition. The kitchen is white with wood elements, giving it a contemporary feel. From the recessed outlets in the island, to the columns adorning the island, to the hood with walnut trim, to the paneled refrigerator that matches the cabinetry, every detail was customized for the homeowners. The kitchen is anchored by a large island with seating for seven and tons of storage. The island is bookended by additional components topped by walnut butcher block counters. One end serves as a table and the other end is an extra area for food prep and storage. There is also a cutting board integrated into the sink. The white quartz on the island and main kitchen counters and white subway tile backsplash give the kitchen a modern, sleek look. The walnut trim around the hood is a special touch that ties directly into the walnut butcher block counters.
After tearing down this home's existing addition, we set out to create a new addition with a modern farmhouse feel that still blended seamlessly with the original house. The addition includes a kitchen great room, laundry room and sitting room. Outside, we perfectly aligned the cupola on top of the roof, with the upper story windows and those with the lower windows, giving the addition a clean and crisp look. Using granite from Chester County, mica schist stone and hardy plank siding on the exterior walls helped the addition to blend in seamlessly with the original house. Inside, we customized each new space by paying close attention to the little details. Reclaimed wood for the mantle and shelving, sleek and subtle lighting under the reclaimed shelves, unique wall and floor tile, recessed outlets in the island, walnut trim on the hood, paneled appliances, and repeating materials in a symmetrical way work together to give the interior a sophisticated yet comfortable feel.
Rudloff Custom Builders has won Best of Houzz for Customer Service in 2014, 2015 2016, 2017 and 2019. We also were voted Best of Design in 2016, 2017, 2018, 2019 which only 2% of professionals receive. Rudloff Custom Builders has been featured on Houzz in their Kitchen of the Week, What to Know About Using Reclaimed Wood in the Kitchen as well as included in their Bathroom WorkBook article. We are a full service, certified remodeling company that covers all of the Philadelphia suburban area. This business, like most others, developed from a friendship of young entrepreneurs who wanted to make a difference in their clients’ lives, one household at a time. This relationship between partners is much more than a friendship. Edward and Stephen Rudloff are brothers who have renovated and built custom homes together paying close attention to detail. They are carpenters by trade and understand concept and execution. Rudloff Custom Builders will provide services for you with the highest level of professionalism, quality, detail, punctuality and craftsmanship, every step of the way along our journey together.
Specializing in residential construction allows us to connect with our clients early in the design phase to ensure that every detail is captured as you imagined. One stop shopping is essentially what you will receive with Rudloff Custom Builders from design of your project to the construction of your dreams, executed by on-site project managers and skilled craftsmen. Our concept: envision our client’s ideas and make them a reality. Our mission: CREATING LIFETIME RELATIONSHIPS BUILT ON TRUST AND INTEGRITY.
Photo Credit: Linda McManus Images


 Beasley & Henley Interior Design
The color palette throughout the home is calming with coastal blues hues, light sand tones and creamy whites. The lighting, always an important element in the every Beasley & Henley interior, is creative and bold, with darker metal and wood tones adding a hint of ‘weight’ to the light colored interiors.
As often happens when Beasley & Henley installs a model, people pay attention -- and the Cameron was no exception
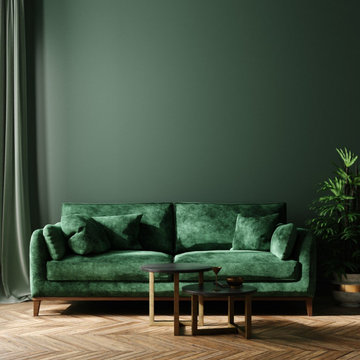
 Heartwood Kitchen and Bath
Ceilings have amazing decorating possibilities, and we should not neglect them. Throughout history, ceilings were embellished and were considered part of the walls. Somehow we ended up with plain white ceilings and it’s time to bring attention back to style. No matter what your style, whether Neo-Classical moldings or modern geometric shapes, ceilings add drama to your space. Even if it is painting it in a contrasting color, it is worth paying attention to this fifth wall.
#heartwoodkitchenandbath #kitchendesign
More design ideas: https://shop.heartwoodkitchen.ca

 5th Generation Contracting
Laundry rooms with lots of counter space and storage areas can make a regular chore much more enjoyable. At 5th Generation Contracting we pay attention to every area of the home, especially the hard working ones!


 WETSTYLE
This stunning luxury condominium situates flavors of modern sophistication within the natural elements. The astutely-designed condominiums pay close attention to detail while providing generous amounts of space. LL Sur le Lac has featured Wetstyle Handcrafted Luxury Bath tubs from the OVE collection (BOV0166). Discover Wetstyles luxurious Handcraftsmanship today.
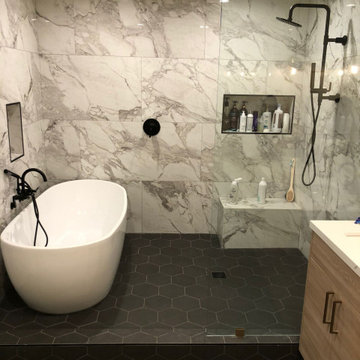
 DR Development Inc.
This full master bathroom remodel by DR Development in Los Angeles, was designed in a modern way and left the customer able to utilize the full potential of this beautiful bathroom. Using the space and gorgeous marble and paying close attention to detail we fulfilled the perfect master bathroom.

 Fox Construction, Inc.
The stair hall at Around the World Flair by Fox Construction in Steamboat Springs features a dramatic open timber staircase with thick wood treads, carved log stringers, and decorative wrought-iron railings. A vaulted wood ceiling, arched window wall, hanging lanterns, stone flooring, and patterned furnishings give the space a warm, globally inspired character.
Photography: Tim Murphy Photography


12