
Search results for "Pay attention" in Home Design Ideas

 Rudloff Custom Builders
This step-down family room features a coffered ceiling and a fireplace with a black slate hearth. We made the fireplace’s surround and mantle to match the raised paneled doors on the built-in storage cabinets on the right. For a unified look and to create a subtle focal point, we added moulding to the rest of the wall and above the fireplace.
Sleek and contemporary, this beautiful home is located in Villanova, PA. Blue, white and gold are the palette of this transitional design. With custom touches and an emphasis on flow and an open floor plan, the renovation included the kitchen, family room, butler’s pantry, mudroom, two powder rooms and floors.
Rudloff Custom Builders has won Best of Houzz for Customer Service in 2014, 2015 2016, 2017 and 2019. We also were voted Best of Design in 2016, 2017, 2018, 2019 which only 2% of professionals receive. Rudloff Custom Builders has been featured on Houzz in their Kitchen of the Week, What to Know About Using Reclaimed Wood in the Kitchen as well as included in their Bathroom WorkBook article. We are a full service, certified remodeling company that covers all of the Philadelphia suburban area. This business, like most others, developed from a friendship of young entrepreneurs who wanted to make a difference in their clients’ lives, one household at a time. This relationship between partners is much more than a friendship. Edward and Stephen Rudloff are brothers who have renovated and built custom homes together paying close attention to detail. They are carpenters by trade and understand concept and execution. Rudloff Custom Builders will provide services for you with the highest level of professionalism, quality, detail, punctuality and craftsmanship, every step of the way along our journey together.
Specializing in residential construction allows us to connect with our clients early in the design phase to ensure that every detail is captured as you imagined. One stop shopping is essentially what you will receive with Rudloff Custom Builders from design of your project to the construction of your dreams, executed by on-site project managers and skilled craftsmen. Our concept: envision our client’s ideas and make them a reality. Our mission: CREATING LIFETIME RELATIONSHIPS BUILT ON TRUST AND INTEGRITY.
Photo Credit: Linda McManus Images


 ULFBUILT
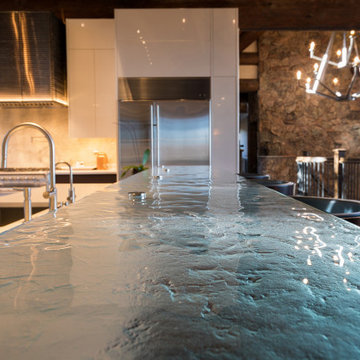
Prepare your meals and entertain your guests at the same time with this 2-level island with a glass bar top.
Craftmanship is our strength to build extraordinary homes. ULFBUILT pays close attention to detail so that they can make your dream home into a reality.
Find the right local pro for your project

 Erika Ward - Erika Ward Interiors
Christina Wedge Photography
Inspiration for a timeless sunroom remodel in Atlanta with a standard ceiling
Inspiration for a timeless sunroom remodel in Atlanta with a standard ceiling
 Luxury Antonovich Design AE
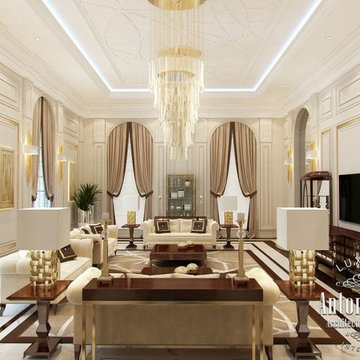
Arabic majlis interior design by Katrina Antonovich combines the cultural traditions of the East and the new fashion trends. Oriental style, interwoven with contemporary style and light accents of English classics is the basis of a very elegant and stylish interior solution. Keeping in mind the special purpose of arabic majlis Interior, the designer pays special attention to the organization of space and furniture in the interior. All solutions are designed to create the perfect comfortable atmosphere in the house. Whether arabic majlis is for women or for men.

 Hantel Kitchens & Baths
Our French Country Kitchen resides in the beautiful area of Oak Hill in Nashville, Tennessee. The custom cabinetry was painted white with a subtle chocolate glaze. A traditional French Kitchen pays attention to detail at every corner. The moldings and trim play into this design like artwork, making it unique within its own style. A timeless beauty!


 Interior Vision Design Studio
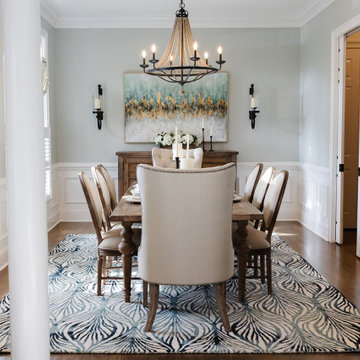
This stylish Coastal Farmhouse-inspired renovation features a brand new Foyer & Dining Room! Southern Hospitality meets divine entertainment in this vibrant space for guests to enjoy.
Pay close attention to the details, textures, and playful prints woven throughout each space... this design showcases new architectural lighting fixtures, custom window treatments, and brand new furniture & decor creating the ultimate space to entertain.
 Cornerstone Construction and Property Services
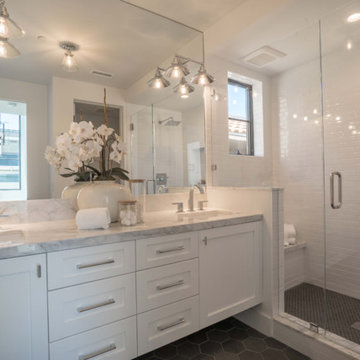
Bathroom - contemporary bathroom idea in Orange County


 LOFThome.com
Example of a transitional medium tone wood floor family room library design in Austin with blue walls

 Allen's Fine Woodworking, Inc.
Relaxation is achieved in this Mediterranean-inspired master bath by paying close attention to the details. The mood is set using the Picadilly cabinet door style from Medallion Cabinetry in Maple with Cashew stain and Chocolate glazing.
Photos by Zach Luellen Photography.

 McCullough's Flooring
Gorgeous master bath finished with Dal-Tile's Fabrique porcelain tile in the color Noir Linen polished. Tile size is 12"x24" installed in a brick joint pattern. The floor boasts underfloor heating on a timed thermostat.

 Richard Williams Architecture
Open concept kitchen - contemporary u-shaped medium tone wood floor and brown floor open concept kitchen idea in DC Metro with an undermount sink, flat-panel cabinets, medium tone wood cabinets, gray backsplash, stone slab backsplash and an island

 IS Architecture
This Master Bathroom was created with light, ambiance and functionality in mind.
The basketweave marble tile flooring is a classic tile bordered in a white thassos rectangular tile. The Thassos Beveled Brick is used for the tall wainscoting and shower walls with two rows of a thin grey tile accent. The dark wood tone of the cabinet and face of the tub create a rich offset to the carrara marble countertop and tub top. The vaulted ceiling helps to create the light open feeling. The Horchow Mirrored Vanity is the focal point of the bathroom as it it perfectly centered underneath the window, boxed ridge beam, three crystal pendants and double door opening into the bathroom. The sink cabinet was designed to look like a furniture piece with the custom feet at the toekick, pop out of the middle area and crystal hardware.

 Studio McGee
Inspiration for a mid-sized coastal open concept and formal living room remodel in Salt Lake City with white walls

 Mary Cook
Example of a classic formal and open concept dark wood floor living room design in Chicago with gray walls and no tv


 Just Basements
We payed close attention to all the details. The various textures, colour tones and materials all played a big part in this space coming together and making our customers renovation dreams come true!
16