
Search results for "Pay attention" in Home Design Ideas
 KrimsonHAUS
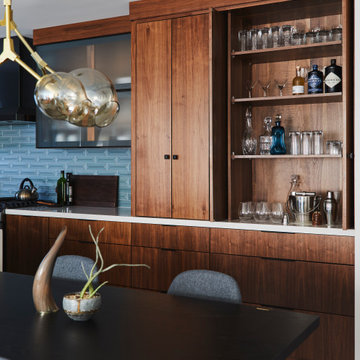
The kitchen is open and located next to the living room. As the warm tones are spread throughout the living space it was a must to compliment the space by adding cool blues on the island and backsplash. Some other elements to pay attention to are the white quartz countertops, flat front walnut cabinets, and black fixtures / hardware.

 Harmony Gardens Landscaping Inc
The Harmony Gardens Landscaping team has been fortunate to work with many homeowners in Barrhaven who are eager to put special touches on their property.
More often than not, this involves enhancing the front yard and side access area. Curb appeal is essential, so we work hard to design spaces that are more visually appealing, while also paying close attention to promoting harmony in the eco-system.
As you will see from the progression of photos, this home now has a very welcoming front yard and side yard.
Need help making your property more welcoming? Ask our team for a personal consultation!

 Michael Nash Design, Build & Homes
2011 NARI CAPITAL COTY MERIT AWARD WINNER
This couple lived in their colonial home in Burke, Virginia, for more than 20 years. Now that their children were grown and gone, it was time for them to pay more attention to their home. First on their list was to renovate their master bathroom. Tight and dysfunctional is how they described the existing space.
The homeowners always dreamed of having a whirlpool, a large steam shower and a private toilet area. Importantly, they wanted to use the latest products and materials to bring the bathroom into the 21st Century.
Starting with exotic granite and porcelain tile from floor to ceiling, the new design does just that. Then, a highly sophisticated steam shower using granite benches, a heavy glass enclosure, chrome faucets and a rain shower head was installed. Modern body spray heads are embedded in the wall tiles. The shower is complemented by a bubble, jetted whirlpool tub with granite surrounds.
A modern double vanity with vessel sinks, a granite countertop, high end cabinets and stylish faucets rest along one wall. Custom-built, recessed mirrored medicine cabinets provide storage for necessities.
In the end, the homeowners are thrilled with the outcome and never imagined that their old and dark looking small bath could ever be transformed into such beautiful bathroom.
Find the right local pro for your project

 Splash Pools & Construction
The pool features a raised round spa with cascading tiered stone spillway into the pool. The rectangular pool has a negative edge at the end with manufactured boulders and two deck jets. A pebble tech finished plaster gives the pool the dark blue color and we used poured in place concrete coping.
We used Hayward Pool Products in this pool, including the EcoStar® Pump and the ColorLogic® LED Lights!
We pay attention to details! This elegant backyard is perfect for entertaining.
 Houss Expo Italy
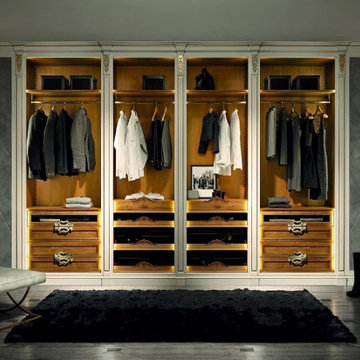
Producing classic luxury furniture, Prestige pays special attention to custom-made walk-in closets, creating elegant and stylish collections. Milano pairs the refinement of its white color with a light walnut, creating the perfect balance for this masterpiece.
Milano utilizes the available space in the best way possible. Its structure is made of drawers and functional shelves where you can place all your clothes.
Milano wisely combines curves and decorative ornaments made of carved wood together with squares and geometric shapes.

 catlin stothers design
Well situated in Mont Royal, this split-level home had many positives apart from its dated interior, and layout of many small and inefficient rooms. This was all at odds with the owners’ lifestyle and aesthetic.
The client had architectural plans designed for a third floor addition that were to include a master bedroom and ensuite bathroom. The desired look for the entire house influenced all aspects of construction. Apart from the removal most walls on the main floor, everything was stripped back to the most simple and pure of finishing materials.
The existing floors were refinished in a smoked grey matte palette and offset the rich warm walnut accents in the kitchen and soft white walls.
With an abundance of white walls throughout, feature walls were essential in both the master bedroom and ensuite. The deep charcoal wall in the bedroom provides dramatic contrast to the teak headboard and hammered silver light fixture. The ensuite’s feature wall is made of pewter ceramic tiles that add texture and elegance to this simple space.
Materials and furnishings throughout were selected for their simplicity and form.
Photo : Drew Hadley

 Inspired Remodeling & Tile by Peter Bales
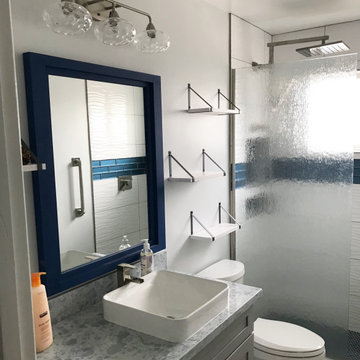
This project in Brazil, IN mostly consisted of an amazing tile shower and bathroom floor. I also installed a tile backsplash in the kitchen. The shower floor consisted of flat pebbles! The walls look like marble, but are actually a ceramic 10 x 14 tile that coordinates with the matte-finished 12 x 12 that's on the bathroom floor.
By the way, the cabinetry is all from Freedom Valley Cabinets in Freedom, IN. They do amazing work and spend time paying attention to detail.



 Inspired Remodeling & Tile by Peter Bales
This project in Brazil, IN mostly consisted of an amazing tile shower and bathroom floor. I also installed a tile backsplash in the kitchen. The shower floor consisted of flat pebbles! The walls look like marble, but are actually a ceramic 10 x 14 tile that coordinates with the matte-finished 12 x 12 that's on the bathroom floor.
By the way, the cabinetry is all from Freedom Valley Cabinets in Freedom, IN. They do amazing work and spend time paying attention to detail.
 Todd Whittaker Drywall Inc.
Designing a one of a kind remodel is all about paying close attention to the details and the way the space makes you feel. This bathroom was originally brown toned, lacked character and was uninviting. Now it’s telling a completely different story.
 Houss Expo Italy
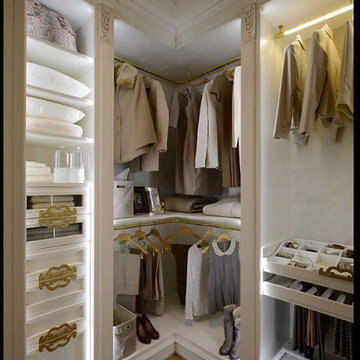
Producing classic luxury furniture, Prestige pays special attention to custom-made walk-in closets, creating elegant and stylish collections. Milano pairs the refinement of its white color with a light walnut, creating the perfect balance for this masterpiece.
Milano utilizes the available space in the best way possible. Its structure is made of drawers and functional shelves where you can place all your clothes.
Milano wisely combines curves and decorative ornaments made of carved wood together with squares and geometric shapes.
 Inspired Remodeling & Tile by Peter Bales
This project in Brazil, IN mostly consisted of an amazing tile shower and bathroom floor. I also installed a tile backsplash in the kitchen. The shower floor consisted of flat pebbles! The walls look like marble, but are actually a ceramic 10 x 14 tile that coordinates with the matte-finished 12 x 12 that's on the bathroom floor.
By the way, the cabinetry is all from Freedom Valley Cabinets in Freedom, IN. They do amazing work and spend time paying attention to detail.

 Archadeck of Northern Virginia
 specializes in creating porches that are steeped in quality, beauty, enjoyment and low maintenance qualities. We deliver the beloved porch of your past without the worry of constant painting or staining because of our diverse use of low maintenance materials such as vinyl, PVC and other synthetics. We also pay close attention to the details that make each of our porches unique and superior to other designs

 Pacific Coast Custom Design
This elegant, stylish kitchen is not only beautiful but if full of fantastic function. Pay close attention to the detail and the hand glazed finish.
Mid-sized elegant l-shaped porcelain tile kitchen pantry photo in Orange County with an undermount sink, recessed-panel cabinets, white cabinets, granite countertops, beige backsplash, mosaic tile backsplash, stainless steel appliances and an island
Mid-sized elegant l-shaped porcelain tile kitchen pantry photo in Orange County with an undermount sink, recessed-panel cabinets, white cabinets, granite countertops, beige backsplash, mosaic tile backsplash, stainless steel appliances and an island

 Tt Interior Designers & Decorators-Koh Samui, Th
3.5m Parasol, with wooden frame.
Wood frame made in Chiang Mai, Thailand,
so the frame is solid hard wood (teak). The Parasol cover is color selected by the client to match the resorts theme, so the cover can be made in any color. We custom sew it to the desired shape & size, using double stitch on all edges, while paying close attention to the frame pockets; for superior strength & support. The fabric shouldn't fade for at least three years, as this is the normal life of this material outdoors.
 Houss Expo Italy
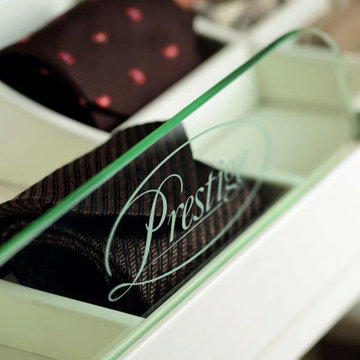
Producing classic luxury furniture, Prestige pays special attention to custom-made walk-in closets, creating elegant and stylish collections. Milano pairs the refinement of its white color with a light walnut, creating the perfect balance for this masterpiece.
Milano utilizes the available space in the best way possible. Its structure is made of drawers and functional shelves where you can place all your clothes.
Milano wisely combines curves and decorative ornaments made of carved wood together with squares and geometric shapes.
 Inspired Remodeling & Tile by Peter Bales
This project in Brazil, IN mostly consisted of an amazing tile shower and bathroom floor. I also installed a tile backsplash in the kitchen. The shower floor consisted of flat pebbles! The walls look like marble, but are actually a ceramic 10 x 14 tile that coordinates with the matte-finished 12 x 12 that's on the bathroom floor.
By the way, the cabinetry is all from Freedom Valley Cabinets in Freedom, IN. They do amazing work and spend time paying attention to detail.
 C&M Interiors
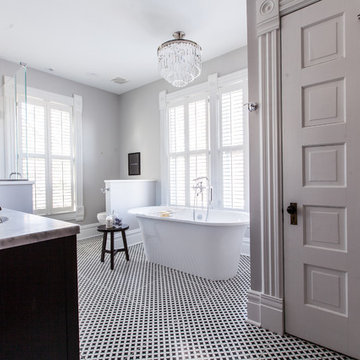
This historic home built for Alexander Penny in Webster Groves in the year 1885 is a vision of exceptional craftsmanship and quality materials. The current owner has put copious amounts of time into the home in order to restore and revitalize it for contemporary living. C&M Interiors designed this luxury bathing space in what used to be a small bedroom. Paying close attention to detail and finish they were able to achieve a well designed master suite that will act as a retreat for enjoying serenity and an extraordinary bathing experience.

 Pineapple House Interior Design
To update this traditional Atlanta home, Pineapple House designers bring harmony to the interior architecture with color. They renovate the residence so it is more conducive to comfort, entertaining and their pets. In the keeping room, they replaced the vaulted ceiling with a 13’ high coffered ceiling. They pay special attention to the clients two dogs, and integrate them into the living situation with a number of elements, like the dog kennel that they incorporate under the banquette on the right side of the room.
Scott Moore Photography
24