
Search results for "Paying attention" in Home Design Ideas

 Dwelling Designs
Dressing room - contemporary gender-neutral carpeted and beige floor dressing room idea in Minneapolis with recessed-panel cabinets and black cabinets

 Lind Nelson Construction Inc.
Photographer, Morgan Sheff

Example of a large classic u-shaped light wood floor eat-in kitchen design in Minneapolis with raised-panel cabinets, blue cabinets, marble countertops, white backsplash, marble backsplash, paneled appliances, an island and a single-bowl sink
Example of a large classic u-shaped light wood floor eat-in kitchen design in Minneapolis with raised-panel cabinets, blue cabinets, marble countertops, white backsplash, marble backsplash, paneled appliances, an island and a single-bowl sink

 ORG Home
Mid-sized transitional gender-neutral carpeted and beige floor walk-in closet photo in Grand Rapids with flat-panel cabinets and gray cabinets
Find the right local pro for your project

 Britt Carter & Co.
Interior Design by: Britt Carter
Example of a classic medium tone wood floor living room design in Chicago with brown walls and a standard fireplace
Example of a classic medium tone wood floor living room design in Chicago with brown walls and a standard fireplace


 Locati Architects
Roger Wade Studio
Inspiration for a rustic dining room remodel with a corner fireplace
Inspiration for a rustic dining room remodel with a corner fireplace

 Imagine Backyard Living
Creative Environments pays attention to all the details that make your backyard living experience enjoyable and functional year-round.
Inspiration for a large modern full sun backyard concrete paver outdoor basketball/tennis/multi-game court in Phoenix for summer.
Inspiration for a large modern full sun backyard concrete paver outdoor basketball/tennis/multi-game court in Phoenix for summer.

 Elizabeth Kohn Design
Mid-sized transitional gender-neutral carpeted and beige floor playroom photo in New York with beige walls

![MOSAIC [Design + Build]](https://st.hzcdn.com/fimgs/0483c81d0f2c4dd7_6317-w32-h32-b0-p0--.jpg) MOSAIC [Design + Build]
MOSAIC [Design + Build]MOSAIC Design + Build recently completed the construction of a custom designed new home. The completed project is a magnificent home that uses the entire site wisely and meets every need of the clients and their family. We believe in a high level of service and pay close attention to even the smallest of details. Consider MOSAIC Design + Build for your new home project.

 VelezCarrascoArquitecto
Cocina y comedor se desarrollan en una misma zona, separados del estar por un elemento de piedra donde se ha implantado el almacenamiento y electrodomésticos. Este elemento revestido de piedra procedente de una cantera local marca el camino que hay que seguir para descender a planta baja.
Imagen: Rafael Vargas

 Beasley & Henley Interior Design
The color palette throughout the home is calming with coastal blues hues, light sand tones and creamy whites. The lighting, always an important element in the every Beasley & Henley interior, is creative and bold, with darker metal and wood tones adding a hint of ‘weight’ to the light colored interiors.
As often happens when Beasley & Henley installs a model, people pay attention -- and the Cameron was no exception.
 MOSAIC [Design + Build]
MOSAIC Design + Build recently completed the construction of a custom designed new home. The completed project is a magnificent home that uses the entire site wisely and meets every need of the clients and their family. We believe in a high level of service and pay close attention to even the smallest of details. Consider MOSAIC Design + Build for your new home project.

 Envy Lawn
This application was raked in a way to make it look like the yard was freshly mowed. Pay special attention to the edging on the exterior as well as around the dwarf palm trees. Can't get that with an edger EVERY time!

 Jemstone Construction Group, Inc.
Notice the added soffit with high hats added and the detail in the crown molding. We take pride in our workmanship with every job and pay attention to the littlest details.
 MOSAIC [Design + Build]
MOSAIC Design + Build recently completed the construction of a custom designed new home. The completed project is a magnificent home that uses the entire site wisely and meets every need of the clients and their family. We believe in a high level of service and pay close attention to even the smallest of details. Consider MOSAIC Design + Build for your new home project.


 Rudloff Custom Builders
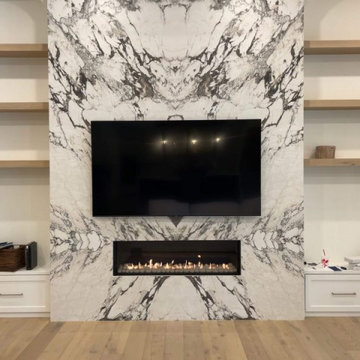
This light and airy kitchen is the definition of elegance. It has white shaker cabinets with satin gold pulls topped with white quartz counters. The matching white quartz backsplash provides a clean look. The center piece of the room is the large island! With seating for four, the deep blue island is loaded with storage and has a drawer microwave. For a special touch on the white quartz counter, we used an extra thick quartz slab. The striking gold pendants are from Ferguson Lighting.
Sleek and contemporary, this beautiful home is located in Villanova, PA. Blue, white and gold are the palette of this transitional design. With custom touches and an emphasis on flow and an open floor plan, the renovation included the kitchen, family room, butler’s pantry, mudroom, two powder rooms and floors.
Rudloff Custom Builders has won Best of Houzz for Customer Service in 2014, 2015 2016, 2017 and 2019. We also were voted Best of Design in 2016, 2017, 2018, 2019 which only 2% of professionals receive. Rudloff Custom Builders has been featured on Houzz in their Kitchen of the Week, What to Know About Using Reclaimed Wood in the Kitchen as well as included in their Bathroom WorkBook article. We are a full service, certified remodeling company that covers all of the Philadelphia suburban area. This business, like most others, developed from a friendship of young entrepreneurs who wanted to make a difference in their clients’ lives, one household at a time. This relationship between partners is much more than a friendship. Edward and Stephen Rudloff are brothers who have renovated and built custom homes together paying close attention to detail. They are carpenters by trade and understand concept and execution. Rudloff Custom Builders will provide services for you with the highest level of professionalism, quality, detail, punctuality and craftsmanship, every step of the way along our journey together.
Specializing in residential construction allows us to connect with our clients early in the design phase to ensure that every detail is captured as you imagined. One stop shopping is essentially what you will receive with Rudloff Custom Builders from design of your project to the construction of your dreams, executed by on-site project managers and skilled craftsmen. Our concept: envision our client’s ideas and make them a reality. Our mission: CREATING LIFETIME RELATIONSHIPS BUILT ON TRUST AND INTEGRITY.
Photo Credit: Linda McManus Images
 Rudloff Custom Builders
Renovations made this house bright, open, and modern. In addition to installing white oak flooring, we opened up and brightened the living space by removing a wall between the kitchen and family room and added large windows to the kitchen. In the family room, we custom made the built-ins with a clean design and ample storage. In the family room, we custom-made the built-ins. We also custom made the laundry room cubbies, using shiplap that we painted light blue.
Rudloff Custom Builders has won Best of Houzz for Customer Service in 2014, 2015 2016, 2017 and 2019. We also were voted Best of Design in 2016, 2017, 2018, 2019 which only 2% of professionals receive. Rudloff Custom Builders has been featured on Houzz in their Kitchen of the Week, What to Know About Using Reclaimed Wood in the Kitchen as well as included in their Bathroom WorkBook article. We are a full service, certified remodeling company that covers all of the Philadelphia suburban area. This business, like most others, developed from a friendship of young entrepreneurs who wanted to make a difference in their clients’ lives, one household at a time. This relationship between partners is much more than a friendship. Edward and Stephen Rudloff are brothers who have renovated and built custom homes together paying close attention to detail. They are carpenters by trade and understand concept and execution. Rudloff Custom Builders will provide services for you with the highest level of professionalism, quality, detail, punctuality and craftsmanship, every step of the way along our journey together.
Specializing in residential construction allows us to connect with our clients early in the design phase to ensure that every detail is captured as you imagined. One stop shopping is essentially what you will receive with Rudloff Custom Builders from design of your project to the construction of your dreams, executed by on-site project managers and skilled craftsmen. Our concept: envision our client’s ideas and make them a reality. Our mission: CREATING LIFETIME RELATIONSHIPS BUILT ON TRUST AND INTEGRITY.
Photo Credit: Linda McManus Images

 Blue Ocean Design
Large beach style master medium tone wood floor and brown floor bedroom photo in New York with white walls
 Beasley & Henley Interior Design
The color palette throughout the home is calming with coastal blues hues, light sand tones and creamy whites. The lighting, always an important element in the every Beasley & Henley interior, is creative and bold, with darker metal and wood tones adding a hint of ‘weight’ to the light colored interiors.
As often happens when Beasley & Henley installs a model, people pay attention -- and the Cameron was no exception
9