
Search results for "Pbx programs" in Home Design Ideas




Find the right local pro for your project


 A2Z Builders
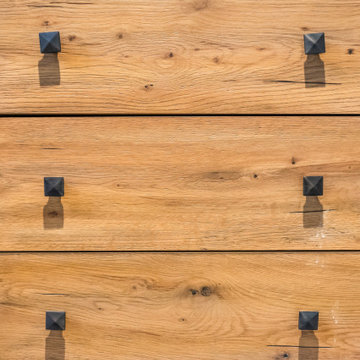
Close-up of the custom wood vanity drawer fronts, showing the natural wood grain and square matte black cabinet hardware pulls used throughout the new industrial-style bathroom.


 Asha Maía Design
Inspiration for a large modern open concept medium tone wood floor and brown floor living room remodel in DC Metro with gray walls and a wall-mounted tv





 Curtis Lumber Ballston Spa
This stunning Transitional Kitchen designed by Curtis Lumber Co. was inspired by the homeowners love for some of the decorate items she has collected over the years. She wanted to open-up her kitchen space to the rest of her home, improve storage and add convenience. This was accomplished by removing a wall and soffits. A pantry, wine rack and storage area were added to the dinning space. The perimeter cabinetry is Wellborn Premier, Saybrook door style in Cherry Wood with Oyster White Finish. The island cabinetry is also Wellborn Premier, Hanover door style in Cherry Wood with Sienna Finish. Cabinet features from Wellborn that add function include an in-drawer knife block, base cabinet storage rack, pegged deep drawer dish organizer, open display cabinet with wicker baskets for produce, waste basket/recyclables pull out, 3 drawer corner pullout, utensil pullout, spice pullout and a lift-up appliance garage. The Hardware is by Emtek. The countertops are granite, and the farmhouse sink is by Whitehaven Farm.

 designs by human.
Discover the elegance of a modern home office or creative workspace featuring a stylish wooden desk, an iMac setup with Apple keyboard and mouse, and essential desk accessories for a minimalist yet productive environment. Ideal for remote work, design, or everyday computing.

 Houseworks
Gabrielle Cheikh Photography
www.gabriellecheikh.com
Example of a minimalist entryway design in Indianapolis
Example of a minimalist entryway design in Indianapolis
 Silver Maple Construction LLC
Photography by Susan Teare • www.susanteare.com
Example of a trendy home design design in Burlington
Example of a trendy home design design in Burlington
 Sundance Technologies
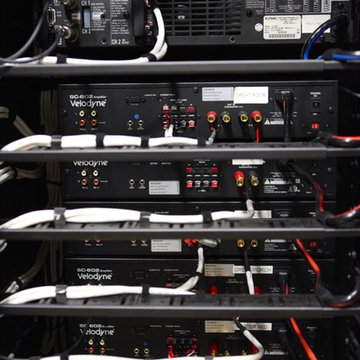
Meyer equipment room:
House-wide audio sun-woofer amps.
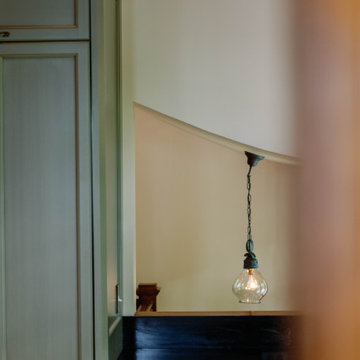
Small minimalist enclosed home design photo in Phoenix with white walls and a projector screen
Small minimalist enclosed home design photo in Phoenix with white walls and a projector screen
 One Source Contracting
In this 19th century historic property, our team recently completed a high end kitchen renovation.
Details:
-Cabinets came from Kenwood Kitchens and have integral Hafele Lighting incorporated into them
-Cabinet Color is "Vintage Split Pea"
-All doors and drawers are soft close
-Island has a Grouthouse wood top with sapwood with butcher block end grain, 2 1/2" thick food grade oil finish
-Viking induction cooktop integrated into the island
-Kitchen countertop stone is a black soapstone with milky white veining and eased edges
-Viking induction cooktop integrated into the island
-Miele dishwasher
-Wolfe Oven
-Subzero Fridge



 Art-Y-Sana | Petra Trimmel
Art by Rica Belna
Example of a large minimalist home design design in San Francisco
Example of a large minimalist home design design in San Francisco
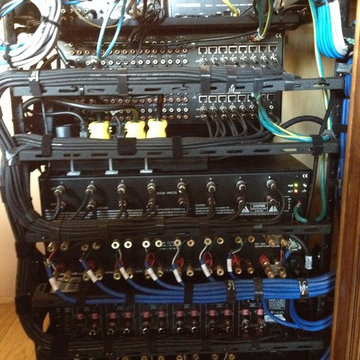 Sundance Technologies
Coore audio upgrade
Home design - mid-sized traditional open concept medium tone wood floor home design idea in Phoenix with beige walls, a standard fireplace, a wood fireplace surround and no tv
Home design - mid-sized traditional open concept medium tone wood floor home design idea in Phoenix with beige walls, a standard fireplace, a wood fireplace surround and no tv

 RT Inc. | Design-Build Firm
Photography by Maija Hirsimaki
Alcove bathtub - mid-sized contemporary 3/4 white tile and porcelain tile porcelain tile alcove bathtub idea with flat-panel cabinets, dark wood cabinets, a two-piece toilet, blue walls, a trough sink and concrete countertops
Alcove bathtub - mid-sized contemporary 3/4 white tile and porcelain tile porcelain tile alcove bathtub idea with flat-panel cabinets, dark wood cabinets, a two-piece toilet, blue walls, a trough sink and concrete countertops
44