
Search results for "Pc gaming" in Home Design Ideas
 Rodriguez Studio Architecture PC
Family room
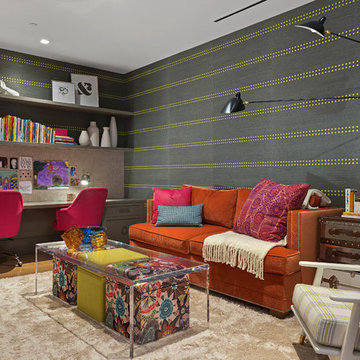
Example of a mid-sized minimalist enclosed game room design in New York with multicolored walls and a wall-mounted tv
Example of a mid-sized minimalist enclosed game room design in New York with multicolored walls and a wall-mounted tv
 Menendez Architects PC

Large cottage indoor basketball/tennis/multi-game court photo in Denver with white walls
 ArchitecTor, PC
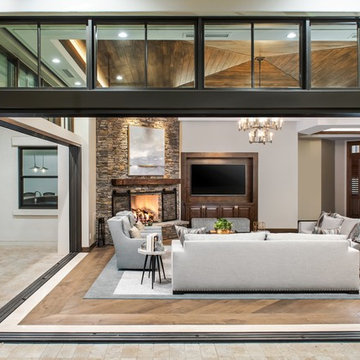
Casual Eclectic Elegance defines this 4900 SF Scottsdale home that is centered around a pyramid shaped Great Room ceiling. The clean contemporary lines are complimented by natural wood ceilings and subtle hidden soffit lighting throughout. This one-acre estate has something for everyone including a lap pool, game room and an exercise room.
Find the right local pro for your project
 PC Industries Welding & Fabrication, PCI Metal

This Party Barn was designed using a mineshaft theme. Our fabrication team brought the builders vision to life. We were able to fabricate the steel mesh walls and track doors for the coat closet, arcade and the wall above the bowling pins. The bowling alleys tables and bar stools have a simple industrial design with a natural steel finish. The chain divider and steel post caps add to the mineshaft look; while the fireplace face and doors add the rustic touch of elegance and relaxation. The industrial theme was further incorporated through out the entire project by keeping open welds on the grab rail, and by using industrial mesh on the handrail around the edge of the loft.

 Menendez Architects PC
Example of a large country indoor basketball/tennis/multi-game court design in Denver with white walls
 PC Industries Welding & Fabrication, PCI Metal

This Party Barn was designed using a mineshaft theme. Our fabrication team brought the builders vision to life. We were able to fabricate the steel mesh walls and track doors for the coat closet, arcade and the wall above the bowling pins. The bowling alleys tables and bar stools have a simple industrial design with a natural steel finish. The chain divider and steel post caps add to the mineshaft look; while the fireplace face and doors add the rustic touch of elegance and relaxation. The industrial theme was further incorporated through out the entire project by keeping open welds on the grab rail, and by using industrial mesh on the handrail around the edge of the loft.

Sponsored
Delaware, OH

Buckeye Basements, Inc.
Central Ohio's Basement Finishing ExpertsBest Of Houzz '13-'21
 PC Industries Welding & Fabrication, PCI Metal
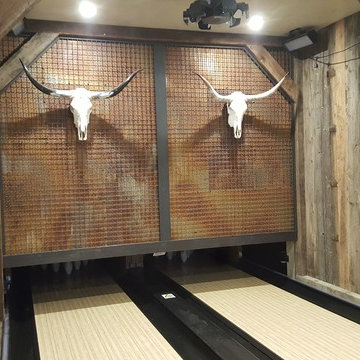
This Party Barn was designed using a mineshaft theme. Our fabrication team brought the builders vision to life. We were able to fabricate the steel mesh walls and track doors for the coat closet, arcade and the wall above the bowling pins. The bowling alleys tables and bar stools have a simple industrial design with a natural steel finish. The chain divider and steel post caps add to the mineshaft look; while the fireplace face and doors add the rustic touch of elegance and relaxation. The industrial theme was further incorporated through out the entire project by keeping open welds on the grab rail, and by using industrial mesh on the handrail around the edge of the loft.
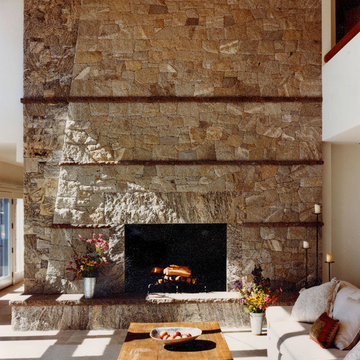
 MacNelly Cohen Architects P.C.
Inspiration for a large transitional enclosed family room remodel in Boston with white walls, a standard fireplace, a stone fireplace and no tv
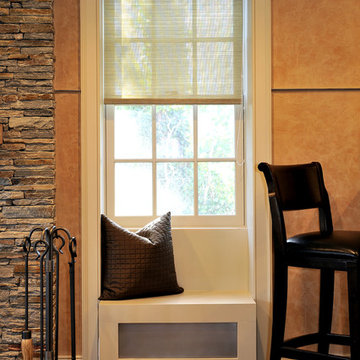
 Carol Kurth Architecture + Interiors
Architecture as a Backdrop for Living™
©2015 Carol Kurth Architecture, PC www.carolkurtharchitects.com (914) 234-2595 | Bedford, NY
Photography by Peter Krupenye
Construction by Legacy Construction Northeast
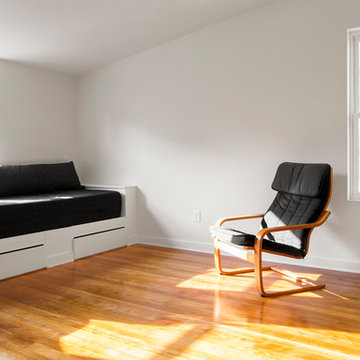
 David Sisson Architecture PC
Built in beds / sofas with storage below
Mid-sized trendy loft-style light wood floor game room photo in Providence with white walls, no fireplace and a concealed tv
Mid-sized trendy loft-style light wood floor game room photo in Providence with white walls, no fireplace and a concealed tv
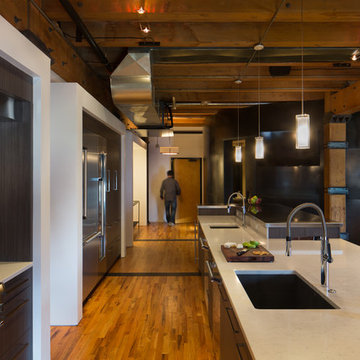
 Blueline Architects p.c.
Interior remodel of downtown warehouse loft. Designed for entertaining, the unit contains an open contemporary kitchen with an 18 ft. long island, professional golf simulator / theatre, and plenty of space for poker tables and arcade games. All utilitarian functions of the residence -- bathroom, powder room, laundry, and closet -- are all contained behind a curved steel wall that clearly defines the public and private spaces.
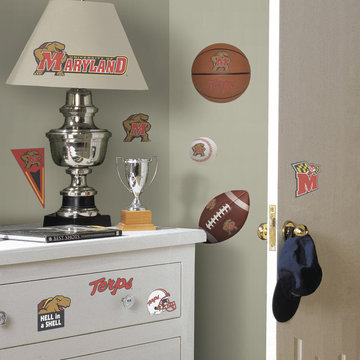
 oBedding
Make your room shout "A true Maryland Terrapins fan lives here!" We have a wide range of bedding and room decor products that will make quite an impression. Click the website button to view all items available for purchase.

Sponsored
Delaware, OH
Buckeye Basements, Inc.
Central Ohio's Basement Finishing ExpertsBest Of Houzz '13-'21
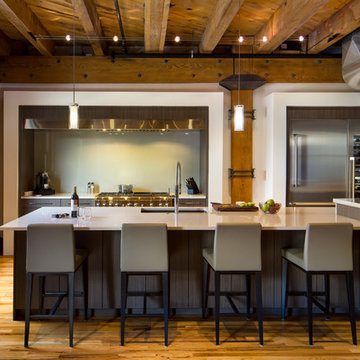 Blueline Architects p.c.
Interior remodel of downtown warehouse loft. Designed for entertaining, the unit contains an open contemporary kitchen with an 18 ft. long island, professional golf simulator / theatre, and plenty of space for poker tables and arcade games. All utilitarian functions of the residence -- bathroom, powder room, laundry, and closet -- are all contained behind a curved steel wall that clearly defines the public and private spaces.
 Menendez Architects PC
Large country indoor basketball/tennis/multi-game court photo in Denver with white walls
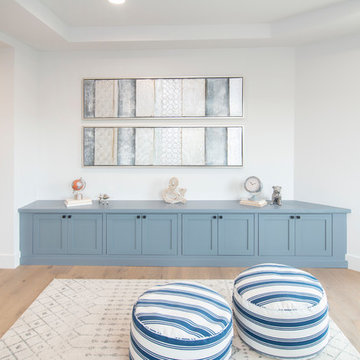
 Precision Cabinets
2nd Floor Game Room:
• Material – Painted Maple
• Finish – Montpelier
• Door Style – #7 Shaker 1/4"
• Cabinet Construction – Inset
Example of a transitional loft-style game room design in San Francisco
Example of a transitional loft-style game room design in San Francisco
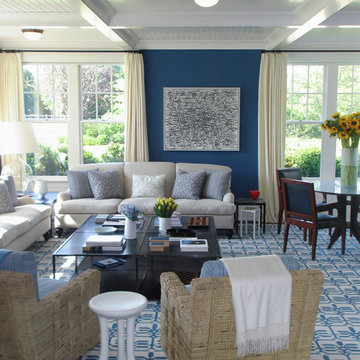
 Brian O'Keefe Architect, P.C.
Traditional Hamptons with an Edge | Renovation by Brian O'Keefe Architect, PC, with Interior Design by Nathan Egan | Photograph by Nathan Egan.
Family room - traditional enclosed carpeted family room idea in New York with blue walls
Family room - traditional enclosed carpeted family room idea in New York with blue walls

Sponsored
Columbus, OH

Wannemacher Interiors
Customized Award-Winning Interior Design Solutions in Franklin Cnty OH
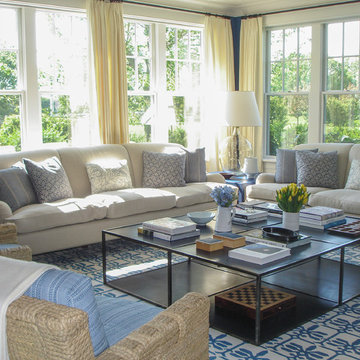 Brian O'Keefe Architect, P.C.
Traditional Hamptons with an Edge | Renovation by Brian O'Keefe Architect, PC, with Interior Design by Nathan Egan | Photograph by Nathan Egan.
Example of a large classic enclosed carpeted family room design in New York with blue walls
Example of a large classic enclosed carpeted family room design in New York with blue walls
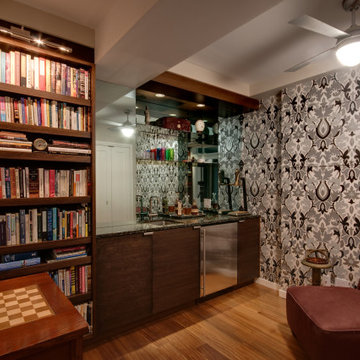
 Ayuso Architecture PC
Home bar - transitional medium tone wood floor home bar idea in New York with an undermount sink, flat-panel cabinets, dark wood cabinets, granite countertops, mirror backsplash and gray countertops
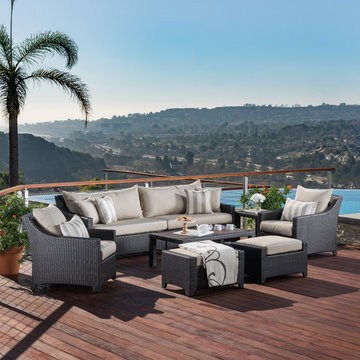
 RST Brands
Enjoy meals and games outdoors by adding a dining table to your outdoor space. The Barcelo Dining Table is designed to sit up to 6 guests comfortably. For shade or protection from the elements, the dining table features a hole for umbrellas with posts up to two inches in diameter.
Features:
Kit includes six spring arm chairs, and a 78x42 in. dining table.
Powder-coated aluminum frames are lightweight and rust-free.
Mixed material frames are hand-woven with durable Solarfast® resin wicker
Designed for use in both hot and cold climates.
Virtually maintenance free, simply rinse with a mild soap and water.
Minor table assembly required.
Coordinates with the pieces in the Barcelo Collection.
7