
Search results for "Pc gaming" in Home Design Ideas
 Blueline Architects p.c.

Interior remodel of downtown warehouse loft. Designed for entertaining, the unit contains an open contemporary kitchen with an 18 ft. long island, professional golf simulator / theatre, and plenty of space for poker tables and arcade games. All utilitarian functions of the residence -- bathroom, powder room, laundry, and closet -- are all contained behind a curved steel wall that clearly defines the public and private spaces.
 RST Brands
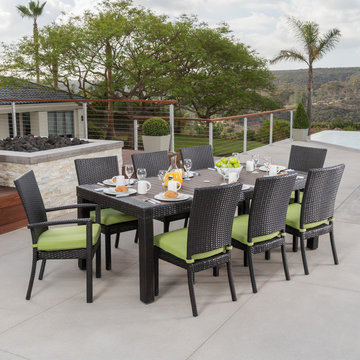
To create an ideal outdoor living space, a dining table is a key element to enjoy meals or games with guests. Our Deco dining table seats up to eight adults with plush seating and vibrant colors to fit your outdoor space, featuring two chairs with arms and six without. For shade or protection from the elements, the table features a hole for umbrellas up to two-inches in diameter, and includes a rubber cap to cover when not in use.
Features:
Set includes two armed chairs, six armless chairs, and a woven dining table with a faux wood top.
Cushions are covered in fade-resistant Sunbrella® fabric, which is easily removable to clean or switch colors with our patented cushion cover system.
Table features an umbrella hole for posts up to 2-inches in diameter, and includes a rubber cap to cover when not in use.
Frame is constructed with high quality, powder-coated aluminum for years of durability.
Hand-woven SolarFast® resin wicker rich Espresso is UV, weather, and water-resistant.
Multi-layered weatherproof foam cushions deliver superior comfort while allowing the moisture to completely drain.
Easy to clean with a mild soap and water.
Seating sets come fully assembled upon delivery, with minor table assembly required.
Designed to coordinate with the pieces in the Deco Collection by RST Brands.
 Blueline Architects p.c.
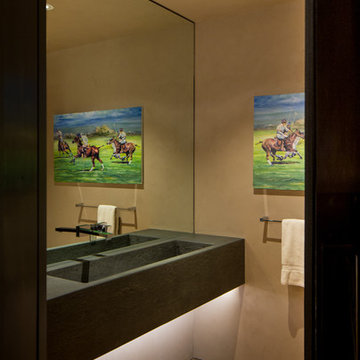
Interior remodel of downtown warehouse loft. Designed for entertaining, the unit contains an open contemporary kitchen with an 18 ft. long island, professional golf simulator / theatre, and plenty of space for poker tables and arcade games. All utilitarian functions of the residence -- bathroom, powder room, laundry, and closet -- are all contained behind a curved steel wall that clearly defines the public and private spaces.
Find the right local pro for your project
 Araiys Design L.A., P.C.
Photo of a large traditional partial sun backyard concrete paver landscaping in New York.
 PC Industries Welding & Fabrication, PCI Metal

This Party Barn was designed using a mineshaft theme. Our fabrication team brought the builders vision to life. We were able to fabricate the steel mesh walls and track doors for the coat closet, arcade and the wall above the bowling pins. The bowling alleys tables and bar stools have a simple industrial design with a natural steel finish. The chain divider and steel post caps add to the mineshaft look; while the fireplace face and doors add the rustic touch of elegance and relaxation. The industrial theme was further incorporated through out the entire project by keeping open welds on the grab rail, and by using industrial mesh on the handrail around the edge of the loft.
 oBedding

Whether game day or a regular night's sleep, make your room shout "A true Baseball fan lives and sleeps here!" We have a wide range of bedding and room decor products that will make quite an impression. Click the website button to view all items available for purchase.
 Frasier-Martis Architects, P.C.
Kurt Johnson
Large elegant open concept light wood floor living room photo in Omaha with brown walls, a standard fireplace and a stone fireplace
Large elegant open concept light wood floor living room photo in Omaha with brown walls, a standard fireplace and a stone fireplace

Sponsored
Delaware, OH

Buckeye Basements, Inc.
Central Ohio's Basement Finishing ExpertsBest Of Houzz '13-'21

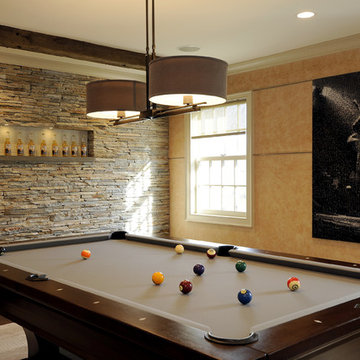
 Carol Kurth Architecture + Interiors
Architecture as a Backdrop for Living™
©2015 Carol Kurth Architecture, PC www.carolkurtharchitects.com (914) 234-2595 | Bedford, NY
Photography by Peter Krupenye
Construction by Legacy Construction Northeast
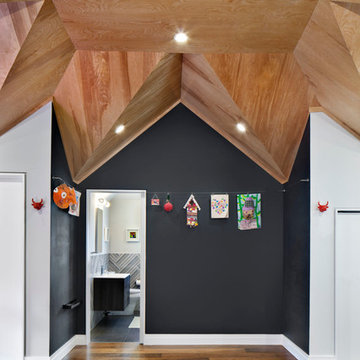
 Rodriguez Studio Architecture PC
David Joseph
Large trendy enclosed medium tone wood floor game room photo in New York with gray walls
Large trendy enclosed medium tone wood floor game room photo in New York with gray walls
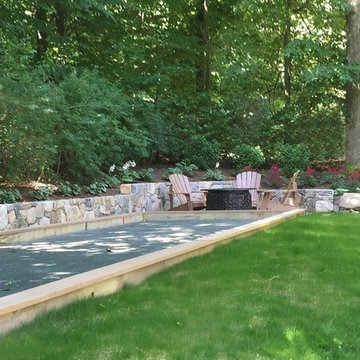
 LDAW Landscape Architecture, PC
Bocce Court with stone terrace and landscape design
Inspiration for a mid-sized tropical shade backyard stone outdoor basketball/tennis/multi-game court in New York for summer.
Inspiration for a mid-sized tropical shade backyard stone outdoor basketball/tennis/multi-game court in New York for summer.
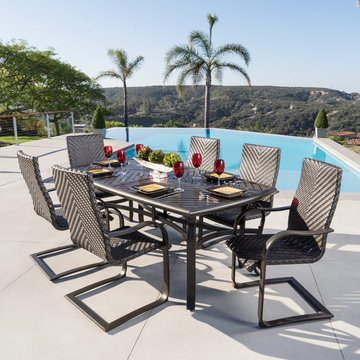 RST Brands
Enjoy meals and games outdoors by adding a dining table to your outdoor space. The Barcelo Dining Table is designed to sit up to 6 guests comfortably. For shade or protection from the elements, the dining table features a hole for umbrellas with posts up to two inches in diameter.
Features:
Kit includes six spring arm chairs, and a 78x42 in. dining table.
Powder-coated aluminum frames are lightweight and rust-free.
Mixed material frames are hand-woven with durable Solarfast® resin wicker
Designed for use in both hot and cold climates.
Virtually maintenance free, simply rinse with a mild soap and water.
Minor table assembly required.
Coordinates with the pieces in the Barcelo Collection.
 Araiys Design L.A., P.C.
Photo of a large traditional partial sun backyard concrete paver landscaping in New York.

Sponsored
Delaware, OH
Buckeye Basements, Inc.
Central Ohio's Basement Finishing ExpertsBest Of Houzz '13-'21
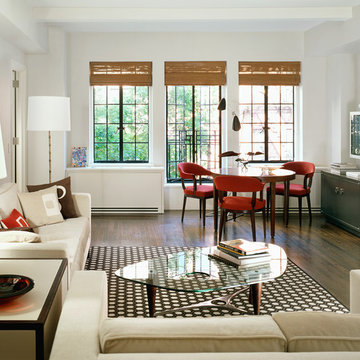
 Peter Brotherton Architect, PC
Inspiration for a transitional dark wood floor living room remodel in New York with white walls
 PC Industries Welding & Fabrication, PCI Metal
This Party Barn was designed using a mineshaft theme. Our fabrication team brought the builders vision to life. We were able to fabricate the steel mesh walls and track doors for the coat closet, arcade and the wall above the bowling pins. The bowling alleys tables and bar stools have a simple industrial design with a natural steel finish. The chain divider and steel post caps add to the mineshaft look; while the fireplace face and doors add the rustic touch of elegance and relaxation. The industrial theme was further incorporated through out the entire project by keeping open welds on the grab rail, and by using industrial mesh on the handrail around the edge of the loft.
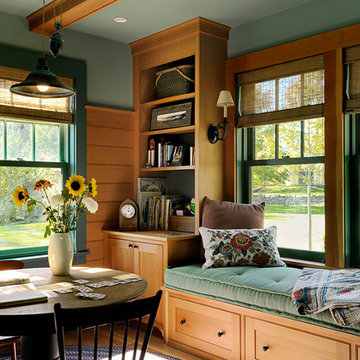
 Smith & Vansant Architects PC
Rob Karosis Photography
Living room - rustic living room idea in Burlington
Living room - rustic living room idea in Burlington
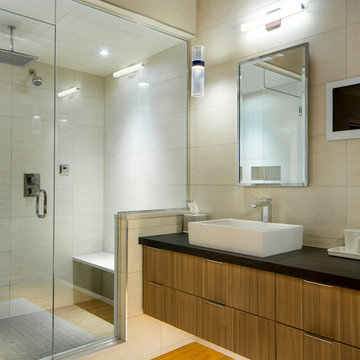 Blueline Architects p.c.
Interior remodel of downtown warehouse loft. Designed for entertaining, the unit contains an open contemporary kitchen with an 18 ft. long island, professional golf simulator / theatre, and plenty of space for poker tables and arcade games. All utilitarian functions of the residence -- bathroom, powder room, laundry, and closet -- are all contained behind a curved steel wall that clearly defines the public and private spaces.

Sponsored
Columbus, OH

Hope Restoration & General Contracting
Columbus Design-Build, Kitchen & Bath Remodeling, Historic Renovations

 ArchitecTor, PC
Casual Eclectic Elegance defines this 4900 SF Scottsdale home that is centered around a pyramid shaped Great Room ceiling. The clean contemporary lines are complimented by natural wood ceilings and subtle hidden soffit lighting throughout. This one-acre estate has something for everyone including a lap pool, game room and an exercise room.
 Rodriguez Studio Architecture PC
David Joseph
Game room - large contemporary enclosed medium tone wood floor game room idea in New York with gray walls
Game room - large contemporary enclosed medium tone wood floor game room idea in New York with gray walls
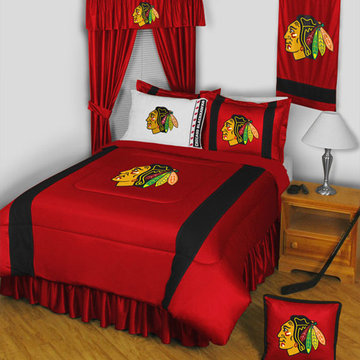 oBedding
Whether game day or a regular night's sleep, make your room shout "A true Chicago Blackhawks fan lives and sleeps here!" We have a wide range of bedding and room decor products that will make quite an impression. Click the website button to view all items available for purchase.
4