
Search results for "Pc gaming" in Home Design Ideas
 Skala Architecture A P.C.
Jim Brady, Architectural Photography
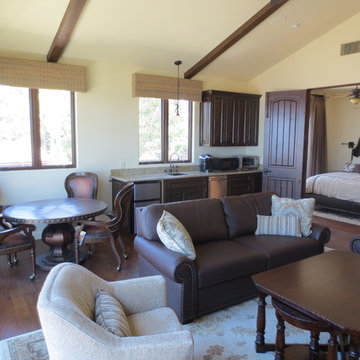
Example of a mid-sized tuscan open concept light wood floor family room design in San Diego with beige walls, a standard fireplace and a stone fireplace
Example of a mid-sized tuscan open concept light wood floor family room design in San Diego with beige walls, a standard fireplace and a stone fireplace
 ArchitecTor, PC

Casual Eclectic Elegance defines this 4900 SF Scottsdale home that is centered around a pyramid shaped Great Room ceiling. The clean contemporary lines are complimented by natural wood ceilings and subtle hidden soffit lighting throughout. This one-acre estate has something for everyone including a lap pool, game room and an exercise room.
 LDAW Landscape Architecture, PC
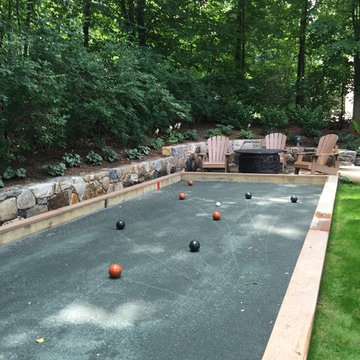
Bocce court we designed and installed for client
Inspiration for a mid-sized transitional partial sun backyard stone outdoor basketball/tennis/multi-game court in New York for summer.
Inspiration for a mid-sized transitional partial sun backyard stone outdoor basketball/tennis/multi-game court in New York for summer.
Find the right local pro for your project
 PC Industries Welding & Fabrication, PCI Metal

This Party Barn was designed using a mineshaft theme. Our fabrication team brought the builders vision to life. We were able to fabricate the steel mesh walls and track doors for the coat closet, arcade and the wall above the bowling pins. The bowling alleys tables and bar stools have a simple industrial design with a natural steel finish. The chain divider and steel post caps add to the mineshaft look; while the fireplace face and doors add the rustic touch of elegance and relaxation. The industrial theme was further incorporated through out the entire project by keeping open welds on the grab rail, and by using industrial mesh on the handrail around the edge of the loft.
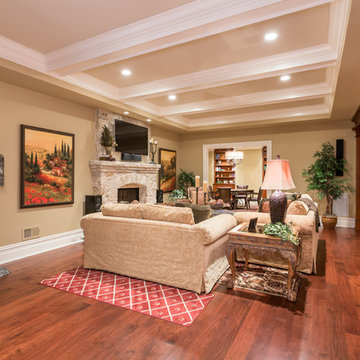
 James McDonald Associate Architects, PC
Sean Shanahan Photography
Inspiration for a huge timeless enclosed medium tone wood floor game room remodel in DC Metro with beige walls, a standard fireplace, a stone fireplace and a media wall
Inspiration for a huge timeless enclosed medium tone wood floor game room remodel in DC Metro with beige walls, a standard fireplace, a stone fireplace and a media wall

 David Sisson Architecture PC
Built in beds / sofas with storage below
Inspiration for a mid-sized contemporary loft-style light wood floor game room remodel in Providence with white walls, no fireplace and a concealed tv
Inspiration for a mid-sized contemporary loft-style light wood floor game room remodel in Providence with white walls, no fireplace and a concealed tv
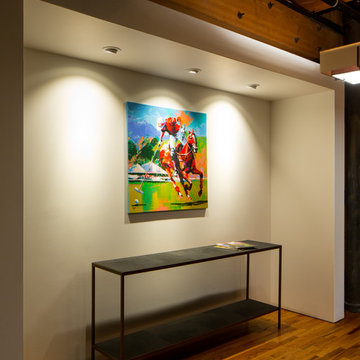
 Blueline Architects p.c.
Interior remodel of downtown warehouse loft. Designed for entertaining, the unit contains an open contemporary kitchen with an 18 ft. long island, professional golf simulator / theatre, and plenty of space for poker tables and arcade games. All utilitarian functions of the residence -- bathroom, powder room, laundry, and closet -- are all contained behind a curved steel wall that clearly defines the public and private spaces.

Sponsored
Columbus, OH

Hope Restoration & General Contracting
Columbus Design-Build, Kitchen & Bath Remodeling, Historic Renovations
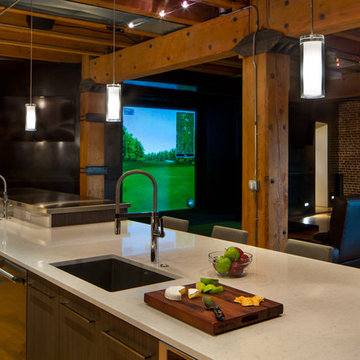 Blueline Architects p.c.
Interior remodel of downtown warehouse loft. Designed for entertaining, the unit contains an open contemporary kitchen with an 18 ft. long island, professional golf simulator / theatre, and plenty of space for poker tables and arcade games. All utilitarian functions of the residence -- bathroom, powder room, laundry, and closet -- are all contained behind a curved steel wall that clearly defines the public and private spaces.
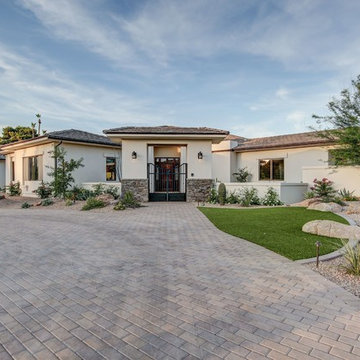 ArchitecTor, PC
Casual Eclectic Elegance defines this 4900 SF Scottsdale home that is centered around a pyramid shaped Great Room ceiling. The clean contemporary lines are complimented by natural wood ceilings and subtle hidden soffit lighting throughout. This one-acre estate has something for everyone including a lap pool, game room and an exercise room.

 Felder & Associates
Richard Leo Johnson
"completed by Brian Felder as design principal while a partner at Potincy, Deering, Felder, PC"
Mid-sized trendy open concept medium tone wood floor game room photo in Atlanta with a standard fireplace, a brick fireplace and a wall-mounted tv
Mid-sized trendy open concept medium tone wood floor game room photo in Atlanta with a standard fireplace, a brick fireplace and a wall-mounted tv
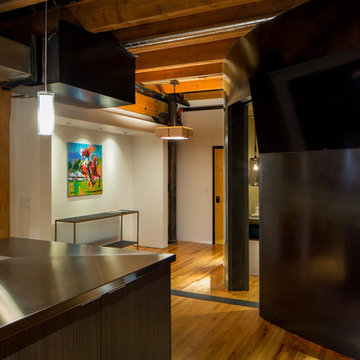 Blueline Architects p.c.
Interior remodel of downtown warehouse loft. Designed for entertaining, the unit contains an open contemporary kitchen with an 18 ft. long island, professional golf simulator / theatre, and plenty of space for poker tables and arcade games. All utilitarian functions of the residence -- bathroom, powder room, laundry, and closet -- are all contained behind a curved steel wall that clearly defines the public and private spaces.
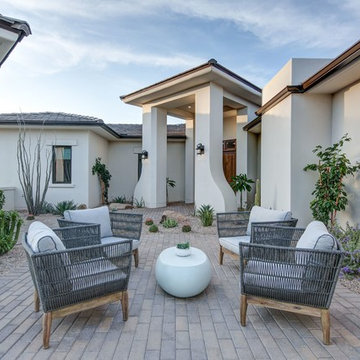 ArchitecTor, PC
Casual Eclectic Elegance defines this 4900 SF Scottsdale home that is centered around a pyramid shaped Great Room ceiling. The clean contemporary lines are complimented by natural wood ceilings and subtle hidden soffit lighting throughout. This one-acre estate has something for everyone including a lap pool, game room and an exercise room.
 Inspired Interiors
Amoura Productions
Sallie Elliott, Allied ASID
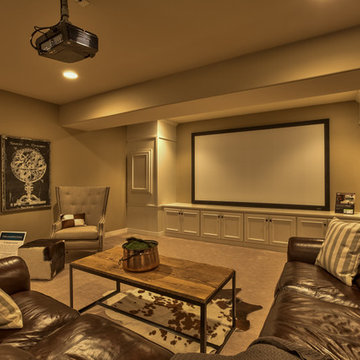
Inspiration for a transitional home theater remodel in Omaha
Inspiration for a transitional home theater remodel in Omaha

Sponsored
Columbus, OH

Wannemacher Interiors
Customized Award-Winning Interior Design Solutions in Franklin Cnty OH
 Blueline Architects p.c.
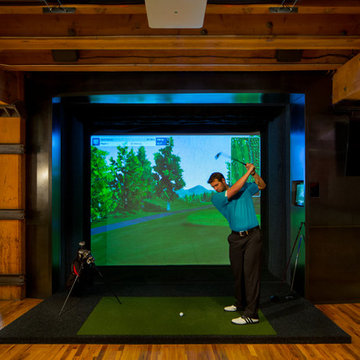
Interior remodel of downtown warehouse loft. Designed for entertaining, the unit contains an open contemporary kitchen with an 18 ft. long island, professional golf simulator / theatre, and plenty of space for poker tables and arcade games. All utilitarian functions of the residence -- bathroom, powder room, laundry, and closet -- are all contained behind a curved steel wall that clearly defines the public and private spaces.
 Elterman Finer Architects, PC
Marc J. Harary - City Architectural Photography. 914-420-9293

Game room - large eclectic open concept dark wood floor game room idea in New York with white walls, no fireplace, a wood fireplace surround and a media wall
Game room - large eclectic open concept dark wood floor game room idea in New York with white walls, no fireplace, a wood fireplace surround and a media wall
 PC Industries Welding & Fabrication, PCI Metal
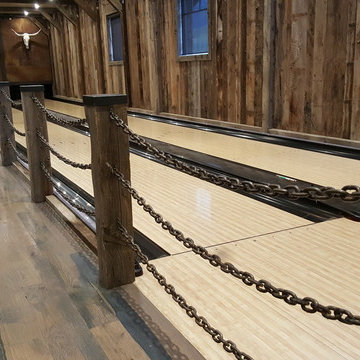
This Party Barn was designed using a mineshaft theme. Our fabrication team brought the builders vision to life. We were able to fabricate the steel mesh walls and track doors for the coat closet, arcade and the wall above the bowling pins. The bowling alleys tables and bar stools have a simple industrial design with a natural steel finish. The chain divider and steel post caps add to the mineshaft look; while the fireplace face and doors add the rustic touch of elegance and relaxation. The industrial theme was further incorporated through out the entire project by keeping open welds on the grab rail, and by using industrial mesh on the handrail around the edge of the loft.
 ArchitecTor, PC
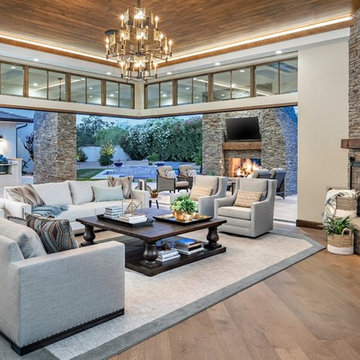
Casual Eclectic Elegance defines this 4900 SF Scottsdale home that is centered around a pyramid shaped Great Room ceiling. The clean contemporary lines are complimented by natural wood ceilings and subtle hidden soffit lighting throughout. This one-acre estate has something for everyone including a lap pool, game room and an exercise room.

Sponsored
Delaware, OH

Buckeye Basements, Inc.
Central Ohio's Basement Finishing ExpertsBest Of Houzz '13-'21
 PC Industries Welding & Fabrication, PCI Metal
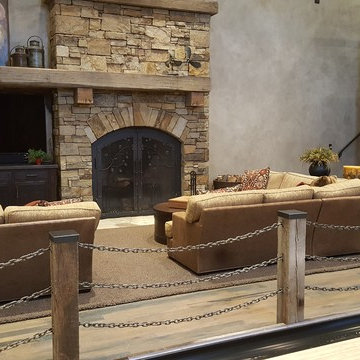
This Party Barn was designed using a mineshaft theme. Our fabrication team brought the builders vision to life. We were able to fabricate the steel mesh walls and track doors for the coat closet, arcade and the wall above the bowling pins. The bowling alleys tables and bar stools have a simple industrial design with a natural steel finish. The chain divider and steel post caps add to the mineshaft look; while the fireplace face and doors add the rustic touch of elegance and relaxation. The industrial theme was further incorporated through out the entire project by keeping open welds on the grab rail, and by using industrial mesh on the handrail around the edge of the loft.
 Dietsche + Dietsche Architects PC
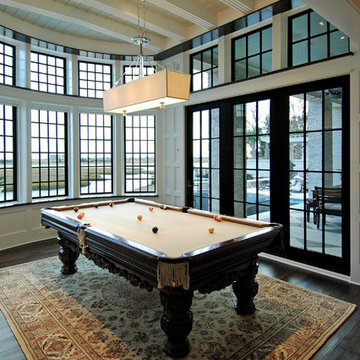
Water front view from a billiard table surrounded by windows.
Inspiration for a timeless home design remodel in Wilmington
Inspiration for a timeless home design remodel in Wilmington
 Legacy Construction Northeast LLC
Carol Kurth Architecture, PC and Marie Aiello Design Sutdio, Peter Krupenye Photography
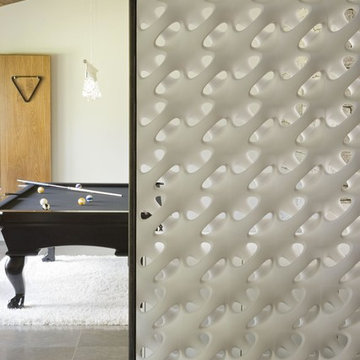
Example of a large trendy open concept concrete floor game room design in New York with white walls, no fireplace and no tv
Example of a large trendy open concept concrete floor game room design in New York with white walls, no fireplace and no tv
5