
Search results for "Pc gaming" in Home Design Ideas

 ArchitecTor, PC
Casual Eclectic Elegance defines this 4900 SF Scottsdale home that is centered around a pyramid shaped Great Room ceiling. The clean contemporary lines are complimented by natural wood ceilings and subtle hidden soffit lighting throughout. This one-acre estate has something for everyone including a lap pool, game room and an exercise room.

 Williams Metcalf Interiors
Living room library - large transitional open concept medium tone wood floor living room library idea in Other with white walls, a standard fireplace, a stone fireplace and a media wall
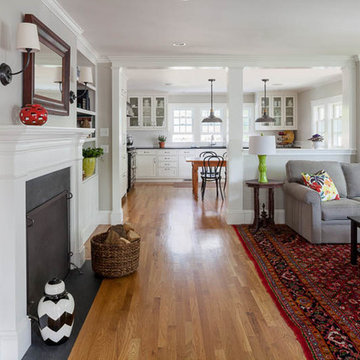
 William Finnerty Architect, LLC
The long view looking into the new addition shows the half-wall room divider. The height of the half-wall is a perfect balance. open enough to feel connected to the kitchen, and closed enough to utilize the furniture plan to include a large sectional for game day.
photo by greg premru
Find the right local pro for your project
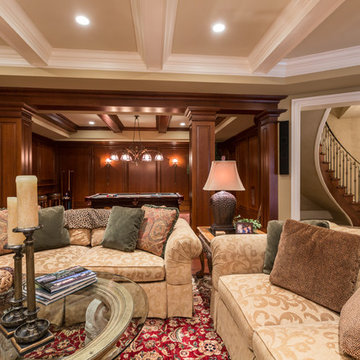
 James McDonald Associate Architects, PC
Sean Shanahan Photography
Huge elegant enclosed medium tone wood floor game room photo in DC Metro with beige walls, a standard fireplace, a stone fireplace and a media wall
Huge elegant enclosed medium tone wood floor game room photo in DC Metro with beige walls, a standard fireplace, a stone fireplace and a media wall
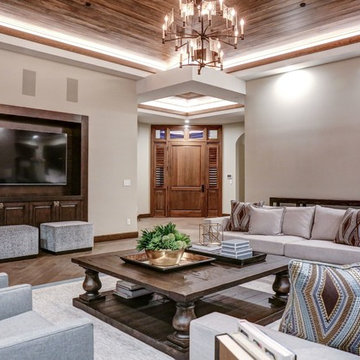 ArchitecTor, PC
Casual Eclectic Elegance defines this 4900 SF Scottsdale home that is centered around a pyramid shaped Great Room ceiling. The clean contemporary lines are complimented by natural wood ceilings and subtle hidden soffit lighting throughout. This one-acre estate has something for everyone including a lap pool, game room and an exercise room.

 Clark Design Build, LLC
This home is located on a one acre parcel of land near the banks of the Milwaukee River in the older established subdivision of Sleepy Hollow Estates in Mequon, Wisconsin. The inspiration for this Glen Cove Residence was to bring the desired by many, contemporary and modern lifestyle of a down town loft and establish it in a neighborhood in the suburbs amongst traditional style homes.
Sleepy Hollow Estates like many older established neighborhoods throughout the North shore and Westside communities of Milwaukee had great local architects such as John Randall McDonald and Russell Barr Williamson, who built contemporary master pieces amongst very traditional style homes. This created diversity in the style of homes in these neighborhoods which for the people living in them and the people just passing by, an experience of harmony and cultural lifestyle.
Unfortunately today, many new neighborhood developments lack harmony and cultural lifestyle and don’t allow for homes such as this Glen Cove Residence to be built. And for that matter many of the homes built by John Randall McDonald and Russell Barr Williamson back in the 1950’s. When driving through these new developments, one would experience beautiful traditional style homes, but all the homes tend to look the same. There is no diversity in the styles of homes thus these neighborhoods lack the harmony and a cultural life style for the people who live there or what people are looking for when buying a home that reflects their lifestyle. This Glen Cove Residence is an example that a contemporary home which offers a modern lifestyle that many desires can be established amongst traditional homes while blending in with the neighborhood.
Don’t be fooled by the flat roof of this home, building technology has come a long way since Frank Lloyd Wright! The roof system on this home is more energy efficient than most roof systems builders are putting on traditional homes today and it doesn’t leak! This Glen Cove Residence was built using all traditional building materials that you would see in homes being built in new developments today. There is a misconception out there that modern homes are expensive to build. That is not true! This Glen Cove Residence was built for roughly $130 per square foot which is the same price one would pay for a similar builder’s model traditional style home with the same upgrades.
This Glen Cove Residence consists of three bedrooms and three and one half baths. All bedrooms are located on second floor with laundry, guest bath and a master suite. Located between the first and second floors off of the landing is an office/den space. The first floor is open concept with the kitchen, dining and living areas located at the rear of the home with expansive windows allowing a great connection to back yard area and outdoors. On the back of the home is a covered deck area allowing for outdoor entertaining without the worry of the elements. The first floor also offers a powder room, mudroom and walk-in pantry off the kitchen area. From the mudroom there is access to an attached four car tandem garage. From the first floor to the finished basement is an open stair allowing the basement area to feel as part of the house and not just a basement? The basement consists of a main living area, game area with wet bar, exercise room, kids play room with 14’ ceilings, full bathroom and mechanical room with storage closets throughout.

 Legacy Construction Northeast LLC
Carol Kurth Architecture, PC and Marie Aiello Design Sutdio, Peter Krupenye Photography
Example of a large trendy indoor basketball/tennis/multi-game court design in New York with black walls
Example of a large trendy indoor basketball/tennis/multi-game court design in New York with black walls

Sponsored
Columbus, OH

Hope Restoration & General Contracting
Columbus Design-Build, Kitchen & Bath Remodeling, Historic Renovations
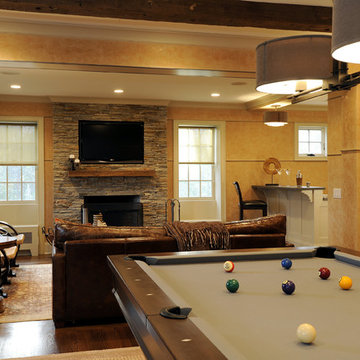
 Carol Kurth Architecture + Interiors
Architecture as a Backdrop for Living™
©2015 Carol Kurth Architecture, PC www.carolkurtharchitects.com (914) 234-2595 | Bedford, NY
Photography by Peter Krupenye
Construction by Legacy Construction Northeast
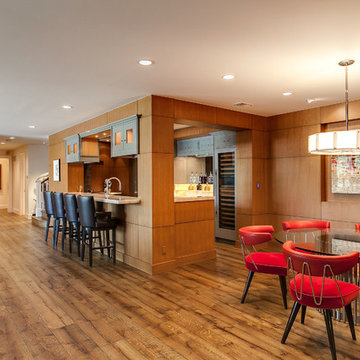


 ArchitecTor, PC
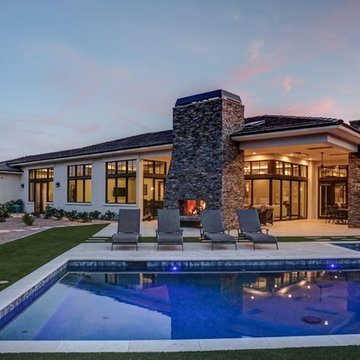
Casual Eclectic Elegance defines this 4900 SF Scottsdale home that is centered around a pyramid shaped Great Room ceiling. The clean contemporary lines are complimented by natural wood ceilings and subtle hidden soffit lighting throughout. This one-acre estate has something for everyone including a lap pool, game room and an exercise room.
 ArchitecTor, PC
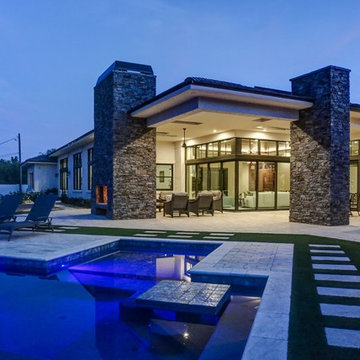
Casual Eclectic Elegance defines this 4900 SF Scottsdale home that is centered around a pyramid shaped Great Room ceiling. The clean contemporary lines are complimented by natural wood ceilings and subtle hidden soffit lighting throughout. This one-acre estate has something for everyone including a lap pool, game room and an exercise room.


Sponsored
Delaware, OH

Buckeye Basements, Inc.
Central Ohio's Basement Finishing ExpertsBest Of Houzz '13-'21
 RST Brands
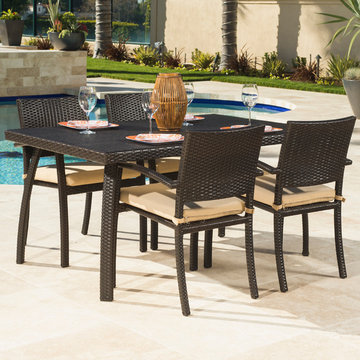
New for this season, the Bungalow 5-piece Woven Dining set is the perfect way to entertain in small spaces. Large dining table with elegant leg detail is large enough for dining outdoors, playing games or simply relaxing and conversing with friends. Comfortable cafe arm chairs provide ergonomic back support and feature 3-inch thick chair cushions. Table features umbrella hole with cap when not in use.
-Constructed from durable SolarFast™ all-weather resin wicker engineered for outdoor use, hand woven over a strong and lightweight powder coated aluminum frame.
-UV, weather and color fast fade resistant. Holds up great in salt and chlorinated environments. Perfect for coastal living.
-Designed for both hot and cold climates.
-3-inch thick padding for plush comfortable lounging.
-Virtually maintenance free- simply rinse it clean with a hose and mild cleanser.
-High density, quick drying foam cushions ensure comfort and convenience.
-Environmentally friendly and 100% recyclable.
 National Association of Home Builders
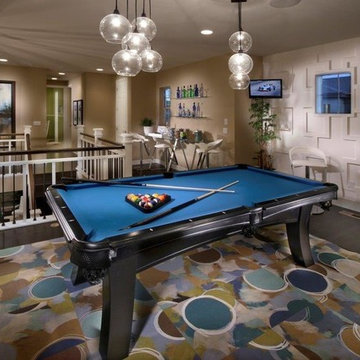
Rooms should serve more than one purpose or be flexible enough to change as the family changes. Here, a bar and pool table for entertaining adults can flex to a kids' play area at a later stage in life.
Photo owned by KGA Studio Architects, PC
 ArchitecTor, PC
Casual Eclectic Elegance defines this 4900 SF Scottsdale home that is centered around a pyramid shaped Great Room ceiling. The clean contemporary lines are complimented by natural wood ceilings and subtle hidden soffit lighting throughout. This one-acre estate has something for everyone including a lap pool, game room and an exercise room.

Sponsored
Columbus, OH
Hope Restoration & General Contracting
Columbus Design-Build, Kitchen & Bath Remodeling, Historic Renovations
 ArchitecTor, PC
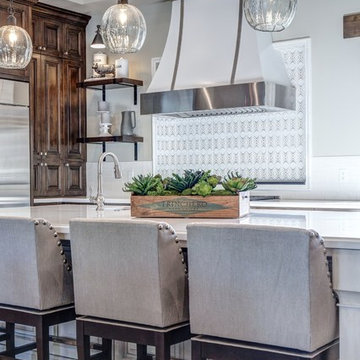
Casual Eclectic Elegance defines this 4900 SF Scottsdale home that is centered around a pyramid shaped Great Room ceiling. The clean contemporary lines are complimented by natural wood ceilings and subtle hidden soffit lighting throughout. This one-acre estate has something for everyone including a lap pool, game room and an exercise room.
 Brian O'Keefe Architect, P.C.

Transitional formal and enclosed carpeted living room photo in New York with brown walls, a standard fireplace, a wood fireplace surround and a wall-mounted tv
 Dallas Design Group, Interiors
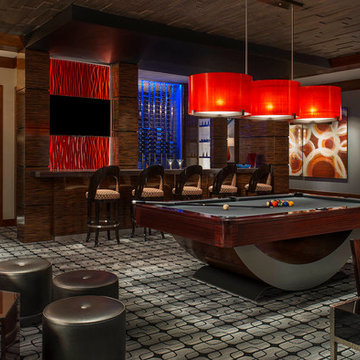
Design Firm: Dallas Design Group, Interiors
Designer: Tracy Rasor
Photography: Dan Piassick
Example of a trendy open concept family room design in Dallas
Example of a trendy open concept family room design in Dallas
6