
Search results for "Pdses authenticate" in Home Design Ideas

 United Porte Inc
LINE collection embodies all the most exquisite and innovative aspects of today – the purity of lines, the quality of materials, genuine Italian design. LINE collection made a splash at the Russian door market and there is no doubt it will shortly become a top seller. The collection was designed together with an Italian architect Cristian Bianco.




Find the right local pro for your project

 Habanero Architecture, PLLC
The project’s goal is to introduce more affordable contemporary homes for Triangle Area housing. This 1,800 SF modern ranch-style residence takes its shape from the archetypal gable form and helps to integrate itself into the neighborhood. Although the house presents a modern intervention, the project’s scale and proportional parameters integrate into its context.
Natural light and ventilation are passive goals for the project. A strong indoor-outdoor connection was sought by establishing views toward the wooded landscape and having a deck structure weave into the public area. North Carolina’s natural textures are represented in the simple black and tan palette of the facade.
 PureBuild Inc.

Exposed wood lintel over entry door in rammed earth house.
Small southwest blue one-story adobe house exterior photo with a mixed material roof
Small southwest blue one-story adobe house exterior photo with a mixed material roof

 John Malick & Associates
Photography by Eric Rorer
Inspiration for a mediterranean wine cellar remodel in San Francisco
Inspiration for a mediterranean wine cellar remodel in San Francisco
 Denver Design Group
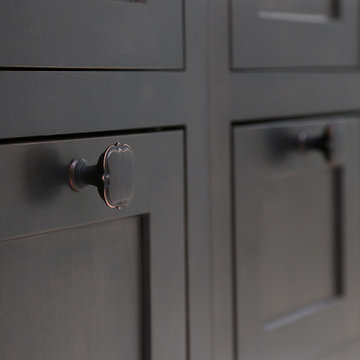
Delicate points and gentle curves and a quatrefoil shape on the hardware give a subtle nod to a historic pattern found in architecture.
Freestanding bathtub - mid-sized transitional master blue tile marble floor and gray floor freestanding bathtub idea in Denver with dark wood cabinets, gray walls, an undermount sink, marble countertops, a hinged shower door and gray countertops
Freestanding bathtub - mid-sized transitional master blue tile marble floor and gray floor freestanding bathtub idea in Denver with dark wood cabinets, gray walls, an undermount sink, marble countertops, a hinged shower door and gray countertops

Sponsored
Plain City, OH

Kuhns Contracting, Inc.
Central Ohio's Trusted Home Remodeler Specializing in Kitchens & Baths
 Ketti Kupper Conscious Life Design
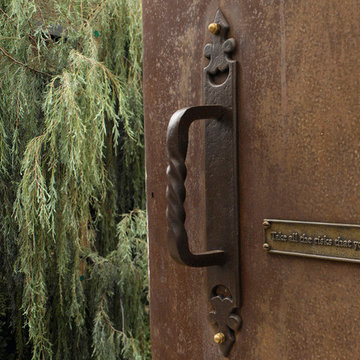
Steel sliding gate with French Hardware. Insights plaque by Ketti Kupper. Photo by Ketti Kupper.
Inspiration for a small contemporary drought-tolerant courtyard landscaping in Los Angeles.
Inspiration for a small contemporary drought-tolerant courtyard landscaping in Los Angeles.





 Rustic Trades Furniture
An amazing customer contacted us about making sliding barn doors for their lake front cabin home. (We designed a custom Emerson Trestle Table and Bench to match the doors.) I am excited to share this space!

 Rhodes Architecture + Light
Exterior forms are emphasized with glass and fiber-cement panels at the top level, soaring over and sheltering containers clad in tougher, leathery Corten Steel at the ground level. Exposed concrete walls and rock-filled gabion retaining was selected to anchor the partially day-lighted basement level and garages to the land. Materials were chosen to be low-maintenance, relatively inexpensive, and to contrast the volumes that express the interior spaces.
 360 Yardware
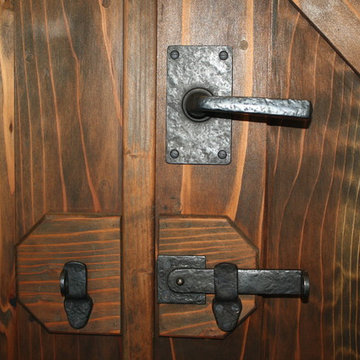
This double wooden gate included a split into 1/3 - 2/3 to create an enclosed courtyard in the carport area. There were children at the property, and so stoutness of hardware as well as security were of utmost importance. The home is a Craftsman style, and the gates were built to complement that. The hardware chosen was made of solid bronze to coordinate with the Craftsman appearance.
Photos by Victor Robinson Design (www.vicrobinson.com)



 Sarah Greenman
Rustic chicken coop designed by James Curvan.
Home design - eclectic home design idea in Dallas
Home design - eclectic home design idea in Dallas

 Paul Arcoite
Reclaimed fir T&G with faded grey finish.
Photo: Sterling Lorence
Example of a beach style deck design in Vancouver
Example of a beach style deck design in Vancouver

 User
UserJewett Farms + Co’s Reclaimed Antique Historic Wide Plank flooring is harvested from century old barns and wooden industrial structures. Antique historic plank truly captures the feel of reclaimed flooring material. With a rich mixture of hardwoods these boards are wonderfully eye catching and make for a unique floor, wall or ceiling solution.
Our Reclaimed Antique Historic Plank flooring features a blend of band and circular saw marks and the marks of many years of use. The blend of species results in a rich mixture of grain and varied light and dark colors. These characteristics are seen in addition to the more common reclaimed traits of sound knots, cracks, saw kerfs, insect marks and nail holes.
Jewett Farms + Co’s Reclaimed Antique Historic Wide Plank flooring is available to be shipped throughout the United States from our New England headquarters.

 Moss Yaw Design studio
a narrow vertical gap at the entry cedar and adjacent drywall allows visitors a peek to the open kitchen and living via a unique interior detail
Example of a small 1960s wood wall entry hall design in Orange County
Example of a small 1960s wood wall entry hall design in Orange County

Sponsored
Plain City, OH
Kuhns Contracting, Inc.
Central Ohio's Trusted Home Remodeler Specializing in Kitchens & Baths



 Kitchen & Bath Concepts of Pittsburgh
Simone and Associates
Home design - zen u-shaped home design idea with a drop-in sink, recessed-panel cabinets, light wood cabinets, copper countertops, green backsplash, stone slab backsplash, black appliances and an island
Home design - zen u-shaped home design idea with a drop-in sink, recessed-panel cabinets, light wood cabinets, copper countertops, green backsplash, stone slab backsplash, black appliances and an island
3