
Search results for "Peak versatility" in Home Design Ideas
 Kaplan Thompson Architects
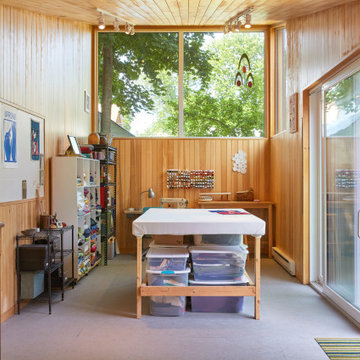
Designed to maximize function with minimal impact, the studio serves up adaptable square footage in a wrapping almost healthy enough to eat.
The open interior space organically transitions from personal to communal with the guidance of an angled roof plane. Beneath the tallest elevation, a sunny workspace awaits creative endeavors. The high ceiling provides room for big ideas in a small space, while a cluster of windows offers a glimpse of the structure’s soaring eave. Solid walls hugging the workspace add both privacy and anchors for wall-mounted storage. Towards the studio’s southern end, the ceiling plane slopes downward into a more intimate gathering space with playfully angled lines.
The building is as sustainable as it is versatile. Its all-wood construction includes interior paneling sourced locally from the Wood Mill of Maine. Lengths of eastern white pine span up to 16 feet to reach from floor to ceiling, creating visual warmth from a material that doubles as a natural insulator. Non-toxic wood fiber insulation, made from sawdust and wax, partners with triple-glazed windows to further insulate against extreme weather. During the winter, the interior temperature is able to reach 70 degrees without any heat on.
As it neared completion, the studio became a family project with Jesse, Betsy, and their kids working together to add the finishing touches. “Our whole life is a bit of an architectural experiment”, says Jesse, “but this has become an incredibly useful space.”

 EconoWise Sunrooms & Patio Covers
Mid-sized trendy backyard brick patio photo in Vancouver with an awning

 Henrietta Heisler Interiors Inc
Beautiful study in greys and beiges in this open floor plan living room, kitchen, hall and dining nook. A peaked ceiling gets a new look with dark paint, drawing the eye up into the ceiling. Versatile seating and unique table selected. Living and Dining Room design by Henrietta Heisler Interiors. Kitchen, Hall, Mudroom, Laundry, and Office Areas design by Barbara Herr Kitchens, LLC. Furniture and finishes selected by Henrietta Heisler Interiors, Inc.
Find the right local pro for your project



 Inhabit | Space
Whon Photography
Large urban underground carpeted staircase photo in Indianapolis with gray walls and no fireplace
Large urban underground carpeted staircase photo in Indianapolis with gray walls and no fireplace

 Kristin Peake Interiors, LLC
Bob Narod Photography
Example of a small classic medium tone wood floor kitchen/dining room combo design in DC Metro with beige walls and no fireplace
Example of a small classic medium tone wood floor kitchen/dining room combo design in DC Metro with beige walls and no fireplace

 Ky-Kan Coatings
Concrete can be made to look like any substance. Tile, stone, wood, brick, etc. With unlimited color options, Ky-Kan Coatings can transform any room in your home or business using lightweight, beautiful concrete.

 MJK Homes, Inc.
Bernard Andre Photography
Inspiration for a farmhouse carpeted and gray floor bedroom remodel in San Francisco with gray walls
Inspiration for a farmhouse carpeted and gray floor bedroom remodel in San Francisco with gray walls

 Milgard Windows & Doors
The 4,000-square-foot, two-story home includes four bedrooms, a spacious game/bonus room, office/den, butler’s pantry, craft room, and a large laundry/mudroom. The spacious kitchen has loads of storage and a giant island that doubles as a social gathering spot; it also features top-tier appliances from Albert Lee Appliance, including a built-in coffee bar. The house has an open concept dining room and family area. Large Milgard Stacking Moving Glass Wall Systems open to an outdoor entertaining and kitchen area, making the two spaces become one. Using Milgard Ultra Series windows and patio doors in "Black Bean", they were able to put a modern twist on this traditional farmhouse. Because of their versatility, black window and door frames have become a highly popular design trend.
 Meyer Design
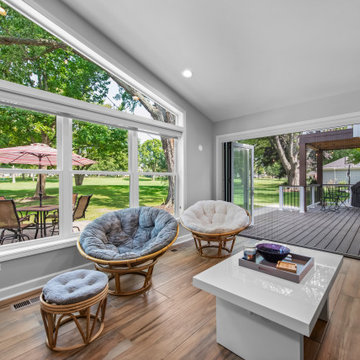
This space easily converts from indoor to outdoor with just the slide of a door! This versatile space could be used for entertainment as well as quiet nights enjoying the outdoors. Large windows with a custom large transom let natural light flood the space.

 Moss Yaw Design studio
Engineered cedar siding creates beautiful gray-blue tones at the exterior of the home, while adding a textural element to activate the simple exterior design.
 Twelve50
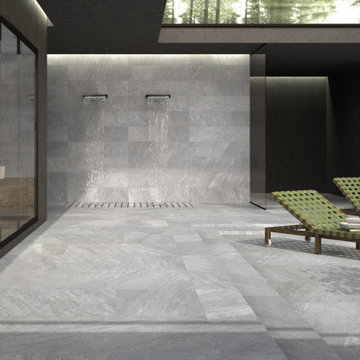
Windblown stone peaks inspire the surfaces of Bari: the tile collection is inspired by quartzite stone, which belongs to silent, Northern landscapes.
The versatility of the stone means that architectural spaces are free to blur the boundaries between interior and exterior spaces.
The industry standard is to include an extra 10% allowance for ‘wastage’.

 Bay Ridge Carpet and Linoleum
Inspiration for a mid-sized transitional wooden u-shaped staircase remodel in New York with painted risers
 Twelve50
Windblown stone peaks inspire the surfaces of Bari: the tile collection is inspired by quartzite stone, which belongs to silent, Northern landscapes.
The versatility of the stone means that architectural spaces are free to blur the boundaries between interior and exterior spaces.
The industry standard is to include an extra 10% allowance for ‘wastage’.
 Twelve50
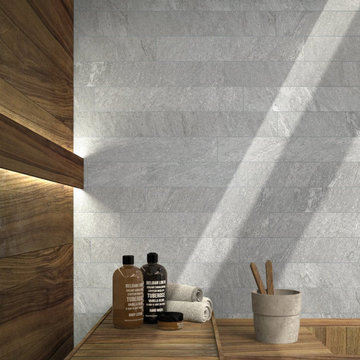
Windblown stone peaks inspire the surfaces of Bari: the tile collection is inspired by quartzite stone, which belongs to silent, Northern landscapes.
The versatility of the stone means that architectural spaces are free to blur the boundaries between interior and exterior spaces.
The industry standard is to include an extra 10% allowance for ‘wastage’.
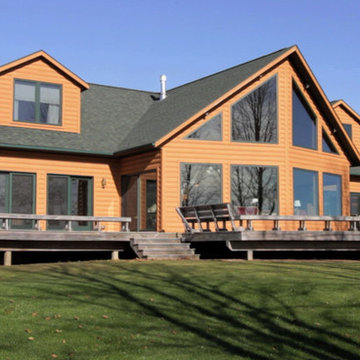
 Wisconsin Homes Inc.
Main Floor: 48' x 68' 2377 Sq Ft
Upper Level: 48' x 68' 1353 Sq Ft
Bedrooms: 4
Bathrooms: 4
This loft is everyone's dream. With a front view that's nothing less than spectacular, this colossal 3,600+ sq. ft, 4 bedroom, 3.5 bath home offers an expansive and versatile study room, as well as a wet bar. The master bedroom suite consumes 560 sq ft alone and has a walk-in closet large enough for any lifestyle. The front walls are mostly glass to allow you to bring the outdoors in. Showcasing the great room is a gorgeous stone fireplace that extends to the peak of the upper level. Upstairs you'll find three bedrooms, two bathrooms and a large loft overlooking the great room. It's absolutely beautiful.
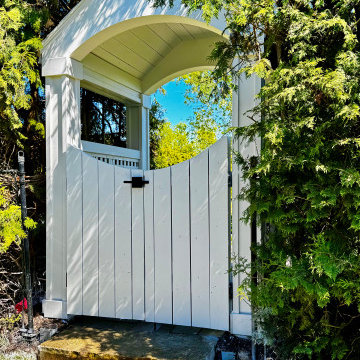
 Artisan Nest Inc
Product DescriptionTransform your property entrance into a picturesque focal point with our Classic White Garden Gate with Gabled Roof. This elegant architectural structure combines traditional cottage charm with a striking peaked roofline, creating an enchanting and defined transition into your yard or garden sanctuary.Product OverviewMake an unforgettable first impression. This premium garden gate features a timeless vertical picket design topped with a beautifully crafted, triangle-shaped gabled roof. The peaked roof adds architectural height and classic curb appeal while naturally shedding rainwater and debris. Handcrafted with meticulous attention to detail, it serves as both a secure entryway and a stunning landscape feature.Key FeaturesArchitectural Gabled Roof: Striking triangle-shaped peaked roof adds traditional charm and visual height.Weather-Shedding Design: The sloped roof naturally channels rainwater, snow, and debris away from the gate structure.Premium All-Weather Finish: Multi-layer, UV-resistant white coating prevents yellowing, cracking, and peeling.Heavy-Duty Hardware: Includes rust-resistant, black powder-coated steel hinges and a secure latch mechanism.Versatile Styling: Complements traditional, craftsman, farmhouse, and English cottage landscape designs.SpecificationsMaterial: Premium weather-resistant vinyl (low maintenance) or painted solid cellular PVC.Color: Crisp Classic White.Roof Style: Gabled / Peaked (Triangle Shape).Gate Dimensions: 42 inches wide x 48 inches high (standard walkway clearance).Total Height (Including Roof): 84 inches.Installation: Designed for secure in-ground concrete mounting (posts included).Perfect ForFront Yard Entrances: Boost your home's curb appeal with a welcoming, high-end entryway.Side Yard Transitions: Elegant separation between public front yards and private backyards.Secret Gardens: Create a defined, magical entry point to a backyard vegetable or flower garden.Courtyard Entryways: Defines the boundary of your outdoor living space with classic style.What’s Included1 x Pre-Assembled White Garden Gate1 x Triangle Gabled Roof Assembly2 x Heavy-Duty Structural Support Posts1 x Premium Black Hardware Kit (Hinges, Latch, and Screws)1 x Detailed Installation Guide

 BDI Furniture
Novia modernizes a traditional design with unique innovations. Features include hidden wheels to ease cabinet movement and facilitate access to the back, cable management to keep your home theater neat and organized, and integrated ventilation to keep your components operating at peak levels.
Novia 8429-2 is a three compartment-wide home theater cabinet perfect for a large TV and home theater system. The versatile center drawer conceals a center channel speaker (up to 7” tall) and media storage or may be removed for speakers up to 8” tall.
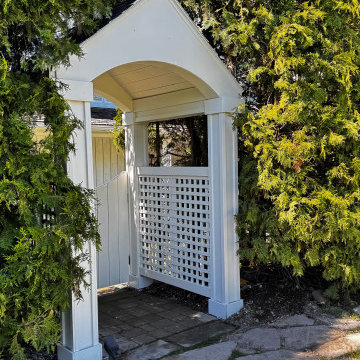 Artisan Nest Inc
Product DescriptionTransform your property entrance into a picturesque focal point with our Classic White Garden Gate with Gabled Roof. This elegant architectural structure combines traditional cottage charm with a striking peaked roofline, creating an enchanting and defined transition into your yard or garden sanctuary.Product OverviewMake an unforgettable first impression. This premium garden gate features a timeless vertical picket design topped with a beautifully crafted, triangle-shaped gabled roof. The peaked roof adds architectural height and classic curb appeal while naturally shedding rainwater and debris. Handcrafted with meticulous attention to detail, it serves as both a secure entryway and a stunning landscape feature.Key FeaturesArchitectural Gabled Roof: Striking triangle-shaped peaked roof adds traditional charm and visual height.Weather-Shedding Design: The sloped roof naturally channels rainwater, snow, and debris away from the gate structure.Premium All-Weather Finish: Multi-layer, UV-resistant white coating prevents yellowing, cracking, and peeling.Heavy-Duty Hardware: Includes rust-resistant, black powder-coated steel hinges and a secure latch mechanism.Versatile Styling: Complements traditional, craftsman, farmhouse, and English cottage landscape designs.SpecificationsMaterial: Premium weather-resistant vinyl (low maintenance) or painted solid cellular PVC.Color: Crisp Classic White.Roof Style: Gabled / Peaked (Triangle Shape).Gate Dimensions: 42 inches wide x 48 inches high (standard walkway clearance).Total Height (Including Roof): 84 inches.Installation: Designed for secure in-ground concrete mounting (posts included).Perfect ForFront Yard Entrances: Boost your home's curb appeal with a welcoming, high-end entryway.Side Yard Transitions: Elegant separation between public front yards and private backyards.Secret Gardens: Create a defined, magical entry point to a backyard vegetable or flower garden.Courtyard Entryways: Defines the boundary of your outdoor living space with classic style.What’s Included1 x Pre-Assembled White Garden Gate1 x Triangle Gabled Roof Assembly2 x Heavy-Duty Structural Support Posts1 x Premium Black Hardware Kit (Hinges, Latch, and Screws)1 x Detailed Installation Guide
2